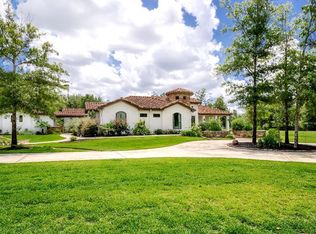
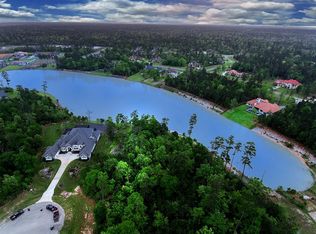
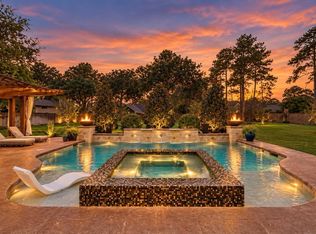
Impressive two-story brick residence on a spacious wooded lot with mature trees and expansive outdoor living areas. The interior features soaring ceilings, abundant natural light, generous living spaces, multiple bedrooms and bathrooms, a large kitchen, and a dedicated media room. The backyard is a standout, featuring a swimming pool and spa, covered patio, outdoor kitchen, fire pit, and extensive patio space. Additional features include an upper balcony, attached garage, fenced backyard, irrigation system, water softener, and established landscaping. Large windows, open interior spaces, and multiple indoor and outdoor gathering areas create a bright, spacious feel throughout the property.
For sale
$1,499,000
27507 Hunter Creek Ct, Spring, TX 77386
5beds
6,254sqft
Single Family Residence
Built in 2012
1.13 Acres Lot
$1,434,900 Zestimate®
$240/sqft
$131/mo HOA
What's special
Swimming pool and spaAttached garageUpper balconyOutdoor kitchenAbundant natural lightGenerous living spacesMultiple bedrooms and bathrooms
- 7 days
- 410
- 33
Likely to sell faster than
Zillow last checked:
Listing updated:
Listed by:
Harris Bernard TREC #0835635 832-428-4409,
Keller Williams Realty The Woodlands
Source: HAR,MLS#: 37304370
Facts & features
Interior
Bedrooms & bathrooms
- Bedrooms: 5
- Bathrooms: 5
- Full bathrooms: 4
- 1/2 bathrooms: 1
Primary bedroom
- Level: First
- Area: 288
- Dimensions: 18 x 16
Bedroom
- Level: First
- Area: 182
- Dimensions: 14 x 13
Bedroom
- Level: Second
- Area: 169
- Dimensions: 13 x 13
Bedroom
- Level: Second
- Area: 168
- Dimensions: 14 x 12
Bedroom
- Level: Second
- Area: 154
- Dimensions: 14 x 11
Other
- Level: First
- Area: 156
- Dimensions: 13 x 12
Dining room
- Level: First
- Area: 182
- Dimensions: 14 x 13
Other
- Level: Second
- Area: 342
- Dimensions: 19 x 18
Game room
- Level: Second
- Area: 360
- Dimensions: 20 x 18
Kitchen
- Level: First
- Area: 272
- Dimensions: 17 x 16
Living room
- Level: First
- Area: 400
- Dimensions: 20 x 20
Heating
- Natural Gas
Cooling
- Electric
Appliances
- Included: Disposal, Double Oven, Microwave, Gas Range, Dishwasher
- Laundry: Electric Dryer Hookup, Gas Dryer Hookup, Washer Hookup
Features
- 2 Staircases, Balcony, Crown Molding, Dry Bar, High Ceilings, Wet Bar, 2 Bedrooms Down, Primary Bed - 1st Floor, Walk-In Closet(s)
- Flooring: Brick, Carpet, Laminate, Stone, Tile
- Number of fireplaces: 1
- Fireplace features: Gas Log
Interior area
- Total structure area: 6,254
- Total interior livable area: 6,254 sqft
Property
Parking
- Total spaces: 3
- Parking features: Attached, Garage Door Opener, Double-Wide Driveway
- Attached garage spaces: 3
Features
- Stories: 2
- Patio & porch: Patio/Deck
- Exterior features: Back Green Space, Outdoor Kitchen, Sprinkler System
- Has private pool: Yes
- Pool features: Gunite, Heated, In Ground
- Has spa: Yes
- Spa features: Spa/Hot Tub, Private
- Fencing: Back Yard,Partial
Lot
- Size: 1.13 Acres
- Features: Back Yard, Cul-De-Sac, Greenbelt, Subdivided, 1 Up to 2 Acres
Details
- Parcel number: 388359
Construction
Type & style
- Home type: SingleFamily
- Architectural style: Traditional
- Property subtype: Single Family Residence
Materials
- Brick, Stone
- Foundation: Slab
- Roof: Composition
Condition
- New construction: No
- Year built: 2012
Utilities & green energy
- Sewer: Other
- Water: Other
- Utilities for property: Sewer Not Available
Community & HOA
Community
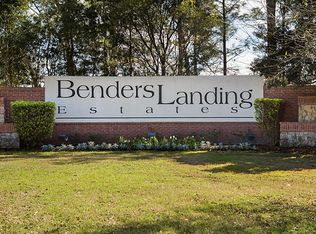
- Subdivision: Benders Landing Estates 06
HOA
- Has HOA: Yes
- Amenities included: Basketball Court, Clubhouse, Party Room, Playground, Pool, Security, Splash Pad, Sport Court, Tennis Court(s), Trail(s)
- HOA fee: $1,575 annually
Location
- Region: Spring
Financial & listing details
- Price per square foot: $240/sqft
- Tax assessed value: $1,754,776
- Annual tax amount: $27,912
- Date on market: 10/1/2026
- Listing terms: Cash,Conventional,VA Loan
- Ownership: Full Ownership
Estimated market value
$1,434,900
$1.36M - $1.51M
$6,962/mo
Price history
| Date | Event | Price |
|---|---|---|
| 10/1/2026 | Listed for sale | $1,499,000$240/sqft |
Source:  HAR #37304370 Report a problem HAR #37304370 Report a problem | ||
| 9/5/2026 | Listing removed | $1,499,000$240/sqft |
Source: HAR #6522532 Report a problem | ||
| 7/21/2026 | Listed for sale | $1,499,000$240/sqft |
Source: HAR #6522532 Report a problem | ||
| 5/23/2026 | Pending sale | $1,499,000$240/sqft |
Source: HAR #6522532 Report a problem | ||
| 4/2/2026 | Price change | $1,499,000-3.3%$240/sqft |
Source: HAR #6522532 Report a problem | ||
| 3/18/2026 | Listed for sale | $1,550,000-6.1%$248/sqft |
Source: HAR #6522532 Report a problem | ||
| 12/11/2025 | Listing removed | $1,650,000$264/sqft |
Source: HAR #10603380 Report a problem | ||
| 7/22/2025 | Listed for sale | $1,650,000+6.5%$264/sqft |
Source: HAR #10603380 Report a problem | ||
| 5/17/2023 | Listing removed | -- |
Source: HAR #14384192 Report a problem | ||
| 5/3/2023 | Pending sale | $1,550,000$248/sqft |
Source: HAR #14384192 Report a problem | ||
| 4/27/2023 | Listed for sale | $1,550,000+55.2%$248/sqft |
Source: HAR #14384192 Report a problem | ||
| 7/10/2018 | Sold | -- |
Source: Agent Provided Report a problem | ||
| 5/8/2018 | Pending sale | $999,000$160/sqft |
Source: Woodsedge Properties #80484371 Report a problem | ||
| 6/29/2017 | Price change | $999,000-4.9%$160/sqft |
Source: Boost Realty #80484371 Report a problem | ||
| 5/11/2017 | Price change | $1,050,000-4.5%$168/sqft |
Source: Boost Realty #80484371 Report a problem | ||
| 3/10/2017 | Listed for sale | $1,099,000+12.7%$176/sqft |
Source: Boost Realty #80484371 Report a problem | ||
| 6/2/2015 | Sold | -- |
Source: Agent Provided Report a problem | ||
| 4/27/2015 | Pending sale | $975,000$156/sqft |
Source: RE/MAX THE WOODLANDS & SPRING #55944437 Report a problem | ||
| 3/24/2015 | Price change | $975,000-2.3%$156/sqft |
Source: RE/MAX THE WOODLANDS & SPRING #55944437 Report a problem | ||
| 2/21/2015 | Listed for sale | $998,000$160/sqft |
Source: RE/MAX THE WOODLANDS & SPRING #55944437 Report a problem | ||
Public tax history
| Year | Property taxes | Tax assessment |
|---|---|---|
| 2025 | $24,481 +3.1% | $1,754,776 +4.9% |
| 2024 | $23,742 +35.2% | $1,673,141 +33.2% |
| 2023 | $17,560 | $1,256,120 +0.8% |
| 2022 | -- | $1,245,740 +20% |
| 2021 | $17,817 -5.6% | $1,038,120 -2.5% |
| 2020 | $18,873 +8.3% | $1,064,640 +10% |
| 2019 | $17,422 +15.5% | $967,850 +19.2% |
| 2018 | $15,090 -0.3% | $811,900 0% |
| 2017 | $15,134 -6.6% | $812,010 -1.7% |
| 2016 | $16,205 +40.2% | $825,640 +29.4% |
| 2015 | $11,556 | $638,130 +10% |
| 2014 | $11,556 | $580,120 +10% |
| 2013 | -- | $527,380 +779.8% |
| 2012 | -- | $59,940 |
| 2011 | -- | $59,940 +745.4% |
| 2010 | -- | $7,090 |
| 2009 | -- | $7,090 |
Find assessor info on the county website
Monthly payment
Est. payment
Payment breakdown
Explore the cost of this home by adjusting the details. Changes won't be saved.Climate risks
Neighborhood: Benders Landing
Nearby schools
Schools provided by the listing agent
- Elementary: Hines Elementary
- Middle: York Junior High School
- High: Grand Oaks High School
Source: HAR. This data may not be complete. We recommend contacting the local school district to confirm school assignments for this home.
Similar homes
- $1,390,0005 bd5 ba4.7k sqft4426 Silver Jade Dr, Spring, TX 77386For Sale
 MLS ID #60294246, Amy Lippincott, eXp Realty LLC. HAR
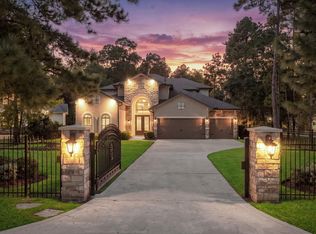
 - $1,495,0005 bd5 ba4.8k sqft27715 Ossineke Dr, Spring, TX 77386For Sale
 MLS ID #34412556, Diane Kink, Keller Williams Realty The Woodlands. HAR
 - $1,479,0005 bd5 ba5k sqft27015 Hidden Grove Landing Dr, Spring, TX 77386For Sale
 MLS ID #68635122, Christine Richards, Keller Williams Realty The Woodlands. HAR
 - $1,399,9994 bd4 ba4k sqft4510 Milani Ridge Ct, Spring, TX 77386For Sale
 MLS ID #84331521, Susan Scott Watts, Keller Williams Advantage Realty. HAR
