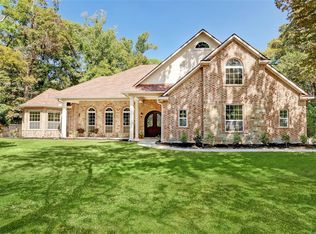
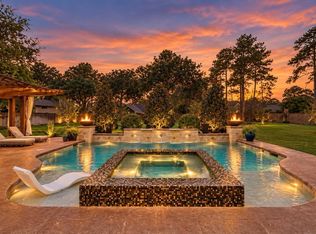
One of the most private luxury homes currently available in Benders Landing Estates! Truly your own secluded retreat behind a gated entrance on 2 wooded acres, this exceptional property offers a rare combination of privacy, resort-style outdoor living, and move-in-ready condition. The well-designed floor plan features 2 bedrooms downstairs, a private study, formal dining room, soaring two-story family room, and chef's kitchen with double ovens, large island and walk-in pantry. The spacious primary suite offers two custom walk-in closets and a spa-inspired bath. Upstairs features 3 additional Bedrooms, Game Room, & Media Room! Outside, enjoy a PebbleTec heated pool/spa, outdoor kitchen, stone fireplace and expansive patio overlooking the heavily wooded backyard. Additional highlights include a whole-home generator, plantation shutters, EV charger, 4-car garage, and exceptional craftsmanship throughout.
For sale
Price cut: $50K (10/11)
$1,429,000
27015 Hidden Grove Landing Dr, Spring, TX 77386
5beds
5,010sqft
Single Family Residence
Built in 2014
2.01 Acres Lot
$1,377,600 Zestimate®
$285/sqft
$131/mo HOA
What's special
Stone fireplaceOutdoor kitchenFormal dining roomWell-designed floor planSoaring two-story family roomTwo custom walk-in closetsPrivate study
- 157 days
- 393
- 52
Zillow last checked:
Listing updated:
Listed by:
Christine Richards TREC #0593794 832-866-6122,
Keller Williams Realty The Woodlands
Source: HAR,MLS#: 68635122
Facts & features
Interior
Bedrooms & bathrooms
- Bedrooms: 5
- Bathrooms: 5
- Full bathrooms: 4
- 1/2 bathrooms: 1
Primary bedroom
- Level: First
- Area: 288
- Dimensions: 18x16
Bedroom
- Level: Second
- Area: 186
- Dimensions: 15.5x12
Bedroom
- Level: Second
- Area: 189
- Dimensions: 14x13.5
Bedroom
- Level: Second
- Area: 174
- Dimensions: 14.5x12
Bedroom
- Level: First
- Area: 168
- Dimensions: 14x12
Other
- Level: First
- Area: 156
- Dimensions: 13x12
Breakfast
- Level: First
- Area: 96
- Dimensions: 12x8
Dining room
- Level: First
- Area: 192
- Dimensions: 16x12
Family room
- Level: First
- Area: 306
- Dimensions: 18x17
Game room
- Level: Second
- Area: 380
- Dimensions: 20x19
Kitchen
- Level: First
- Area: 285
- Dimensions: 19x15
Media room
- Level: Second
- Area: 266
- Dimensions: 19x14
Utility room
- Level: First
- Area: 57
- Dimensions: 9.5x6
Heating
- Natural Gas
Cooling
- Ceiling Fan(s), Electric
Appliances
- Included: Disposal, Dryer, Refrigerator, Washer, Double Oven, Microwave, Gas Cooktop, Dishwasher
Features
- Crown Molding, High Ceilings, 2 Bedrooms Down, En-Suite Bath, Primary Bed - 1st Floor, Sitting Area, Walk-In Closet(s)
- Flooring: Carpet, Engineered Hardwood, Tile
- Windows: Insulated/Low-E windows
- Number of fireplaces: 2
- Fireplace features: Outside, Free Standing, Gas, Wood Burning
Interior area
- Total structure area: 5,010
- Total interior livable area: 5,010 sqft
Video & virtual tour
Property
Parking
- Total spaces: 4
- Parking features: Electric Gate, Driveway Gate, Attached, Oversized
- Attached garage spaces: 4
Features
- Stories: 2
- Patio & porch: Covered
- Exterior features: Outdoor Kitchen
- Has private pool: Yes
- Pool features: Gunite, Heated, In Ground, Pool/Spa Combo, Salt Water
- Has spa: Yes
- Fencing: Back Yard,Full
Lot
- Size: 2.01 Acres
- Features: Build Line Restricted, Subdivided, Wooded, 1 Up to 2 Acres
Details
- Parcel number: 417711
Construction
Type & style
- Home type: SingleFamily
- Architectural style: Traditional
- Property subtype: Single Family Residence
Materials
- Brick, Stone
- Foundation: Slab
- Roof: Composition
Condition
- New construction: No
- Year built: 2014
Details
- Builder name: Avanti
Utilities & green energy
- Sewer: Aerobic Septic, Other, Septic Tank
- Water: Other
Community & HOA
Community
- Subdivision: Benders Landing Estates 07
HOA
- Has HOA: Yes
- Amenities included: Basketball Court, Clubhouse, Fitness Center, Jogging Path, Paid Patrol, Party Room, Picnic Area, Playground, Pool, Splash Pad, Sport Court, Stocked Pond, Tennis Court(s)
- HOA fee: $1,575 annually
Location
- Region: Spring
Financial & listing details
- Price per square foot: $285/sqft
- Tax assessed value: $1,401,114
- Annual tax amount: $20,159
- Date on market: 5/7/2026
- Listing terms: Cash,Conventional,VA Loan
- Exclusions: None
- Ownership: Full Ownership
Estimated market value
$1,377,600
$1.31M - $1.45M
$7,056/mo
Price history
| Date | Event | Price |
|---|---|---|
| 10/11/2026 | Price change | $1,429,000-3.4%$285/sqft |
Source:  HAR #68635122 Report a problem HAR #68635122 Report a problem | ||
| 7/16/2026 | Price change | $1,479,000-4.6%$295/sqft |
Source: HAR #68635122 Report a problem | ||
| 5/8/2026 | Listed for sale | $1,550,000$309/sqft |
Source: HAR #68635122 Report a problem | ||
Public tax history
| Year | Property taxes | Tax assessment |
|---|---|---|
| 2025 | $17,514 +7.9% | $1,281,087 +10% |
| 2024 | $16,238 +10.8% | $1,164,625 +10% |
| 2023 | $14,650 | $1,058,750 +5.9% |
| 2022 | -- | $1,000,000 +14.3% |
| 2021 | $14,972 +3.2% | $875,000 +6.4% |
| 2020 | $14,503 -6.6% | $822,000 -4.9% |
| 2019 | $15,529 -1.6% | $864,490 +1.9% |
| 2018 | $15,784 -0.3% | $848,490 |
| 2017 | $15,828 -1.5% | $848,490 +3.7% |
| 2016 | $16,062 +744.9% | $818,490 |
| 2015 | $1,901 | $818,490 +774.8% |
| 2014 | $1,901 | $93,560 +91.6% |
| 2013 | -- | $48,830 +240% |
| 2012 | -- | $14,360 |
Find assessor info on the county website
Monthly payment
Est. payment
Payment breakdown
Explore the cost of this home by adjusting the details. Changes won't be saved.Climate risks
Neighborhood: Benders Landing
Nearby schools
Schools provided by the listing agent
- Elementary: Hines Elementary
- Middle: York Junior High School
- High: Grand Oaks High School
Source: HAR. This data may not be complete. We recommend contacting the local school district to confirm school assignments for this home.
- $2,357,8000.99 acres27011 Hidden Grove Landing Dr, Spring, TX 77386Off Market
- $1,717,300-- bd5 ba5.1k sqft27027 Hidden Grove Landing Dr, Spring, TX 77386Off Market
- $886,2004 bd4 ba3.7k sqft27315 Shady Hills Landing Ln, Spring, TX 77386Off Market
- $1,448,800-- bd5 ba5.2k sqft27311 Shady Hills Landing Ln, Spring, TX 77386Off Market
Similar homes
- $1,499,0005 bd5 ba6.2k sqft27507 Hunter Creek Ct, Spring, TX 77386For Sale
 MLS ID #37304370, Harris Bernard, Keller Williams Realty The Woodlands. HAR
 - $1,390,0005 bd5 ba4.7k sqft4426 Silver Jade Dr, Spring, TX 77386For Sale
 MLS ID #60294246, Amy Lippincott, eXp Realty LLC. HAR
 - $1,399,9994 bd4 ba4k sqft4510 Milani Ridge Ct, Spring, TX 77386For Sale
 MLS ID #84331521, Susan Scott Watts, Keller Williams Advantage Realty. HAR
 - $1,349,0005 bd5 ba4.5k sqft5410 Pine Wood Meadows Ln, Spring, TX 77386For Sale
 MLS ID #56512620, Christine Richards, Keller Williams Realty The Woodlands. HAR
