Located in the premier community of Woodson's Reserve, this 4-bedroom, 4.5 bath home offers 4910 sq ft of living space on an oversized 16,797 sq ft corner lot. 70 ft lot (84 ft on this lot) The oversized 4 car garage has overhead storage and a Tesla charging station. The chef's kitchen has plenty of cabinetry, soft close drawers, under cabinet lighting, commercial sized refrigerator, oversized island, pot filler and much more! Upgrades: window shutters thru-out, integrated speakers in the media rm, kitchen, primary suite & patio. Alexa-enabled switches are installed in kitchen, living rm and front porch. Additional features include a whole hm generator, partial attic decking for additional storage, front covered porch, front courtyard and a back covered porch. This property NOT in the floodplain (Zone X). Sycamore Park is right across the street & has a pavilion, playground, green space and a splash pad. All schools are within walking distance. Low tax rate 2.4 in this section of WR.
For sale
Price cut: $40K (9/13)
$910,000
28680 Clear Woods Dr, Spring, TX 77386
4beds
4,910sqft
Single Family Residence
Built in 2015
0.39 Acres Lot
$892,200 Zestimate®
$185/sqft
$126/mo HOA
What's special
Front courtyardCommercial sized refrigeratorOversized islandFront covered porchTesla charging stationUnder cabinet lightingSoft close drawers
- 121 days
- 239
- 23
Zillow last checked:
Listing updated:
Listed by:
Ana Correa TREC #0512159 281-799-4616,
All Star Properties
Source: HAR,MLS#: 36053001
Facts & features
Interior
Bedrooms & bathrooms
- Bedrooms: 4
- Bathrooms: 5
- Full bathrooms: 4
- 1/2 bathrooms: 1
Primary bedroom
- Level: First
- Area: 288
- Dimensions: 18X16
Bedroom
- Level: Second
- Area: 204
- Dimensions: 17X12
Bedroom
- Level: Second
- Area: 210
- Dimensions: 15X14
Other
- Level: First
- Area: 180
- Dimensions: 15X12
Breakfast
- Level: First
- Area: 132
- Dimensions: 12X11
Dining room
- Level: First
- Area: 270
- Dimensions: 18X15
Family room
- Level: First
- Area: 360
- Dimensions: 20X18
Game room
- Level: Second
- Area: 342
- Dimensions: 18X19
Other
- Level: First
- Area: 143
- Dimensions: 13X11
Media room
- Level: First
- Area: 351
- Dimensions: 27x13
Heating
- Natural Gas
Cooling
- Ceiling Fan(s), Electric
Appliances
- Included: Disposal, Dryer, Refrigerator, Washer, Double Oven, Gas Oven, Microwave, Gas Cooktop, Dishwasher
- Laundry: Electric Dryer Hookup, Washer Hookup
Features
- Crown Molding, Formal Entry/Foyer, High Ceilings, Prewired for Alarm System, 2 Bedrooms Down, 2 Bedrooms Up, En-Suite Bath, Primary Bed - 1st Floor, Split Plan, Walk-In Closet(s)
- Flooring: Carpet, Tile, Wood
- Windows: Insulated/Low-E windows
- Number of fireplaces: 1
- Fireplace features: Gas, Gas Log
Interior area
- Total structure area: 4,910
- Total interior livable area: 4,910 sqft
Video & virtual tour
Property
Parking
- Total spaces: 4
- Parking features: Attached, Oversized, Tandem, Garage Door Opener, Double-Wide Driveway, Electric Vehicle Charging Station(s), Golf Cart Garage
- Attached garage spaces: 4
Features
- Stories: 2
- Patio & porch: Covered, Patio/Deck, Porch
- Exterior features: Side Yard, Sprinkler System
- Fencing: Back Yard
Lot
- Size: 0.39 Acres
- Features: Back Yard, Corner Lot, Subdivided, 1/4 Up to 1/2 Acre
Details
- Parcel number: 449906
Construction
Type & style
- Home type: SingleFamily
- Architectural style: Traditional
- Property subtype: Single Family Residence
Materials
- Batts Insulation, Blown-In Insulation, Brick, Stone
- Foundation: Slab
- Roof: Composition
Condition
- New construction: No
- Year built: 2015
Details
- Builder name: Toll Brothers
Utilities & green energy
- Water: Water District
Green energy
- Energy efficient items: Attic Vents, Thermostat, Lighting
Community & HOA
Community
- Features: Subdivision Tennis Court
- Security: Prewired for Alarm System
- Subdivision: Woodsons Reserve 03
HOA
- Has HOA: Yes
- Amenities included: Basketball Court, Clubhouse, Dog Park, Fitness Center, Jogging Path, Paid Patrol, Park, Party Room, Picnic Area, Playground, Pond, Pool, Splash Pad, Sport Court, Stocked Pond, Tennis Court(s), Trail(s)
- HOA fee: $1,510 annually
Location
- Region: Spring
Financial & listing details
- Price per square foot: $185/sqft
- Tax assessed value: $970,484
- Annual tax amount: $21,896
- Date on market: 6/18/2026
- Listing terms: Cash,Conventional,FHA,VA Loan
- Exclusions: Projector, screen, See Agent
- Ownership: Full Ownership
- Road surface type: Concrete, Curbs
Estimated market value
$892,200
$848,000 - $937,000
$5,180/mo
Price history
| Date | Event | Price |
|---|---|---|
| 9/13/2026 | Price change | $910,000-4.2%$185/sqft |
Source:  HAR #36053001 Report a problem HAR #36053001 Report a problem | ||
| 8/31/2026 | Price change | $950,000-2.1%$193/sqft |
Source: HAR #36053001 Report a problem | ||
| 8/12/2026 | Price change | $970,000-3%$198/sqft |
Source: HAR #36053001 Report a problem | ||
| 7/15/2026 | Price change | $999,999-2.9%$204/sqft |
Source: HAR #36053001 Report a problem | ||
| 6/19/2026 | Listed for sale | $1,030,000$210/sqft |
Source: HAR #36053001 Report a problem | ||
| 3/3/2016 | Sold | -- |
Source: Agent Provided Report a problem | ||
Public tax history
| Year | Property taxes | Tax assessment |
|---|---|---|
| 2025 | $11,744 +7% | $888,800 +6.2% |
| 2024 | $10,975 +7% | $837,144 +10% |
| 2023 | $10,260 | $761,040 +0.8% |
| 2022 | -- | $754,740 +20% |
| 2021 | $10,679 -6.9% | $628,950 -3.8% |
| 2020 | $11,474 -0.2% | $653,860 +1.4% |
| 2019 | $11,501 -41.7% | $644,640 +10% |
| 2018 | $19,717 -8.9% | $586,040 -8.8% |
| 2017 | $21,654 +20.4% | $642,380 +20.1% |
| 2016 | $17,978 | $534,810 +7146.7% |
| 2015 | -- | $7,380 |
Find assessor info on the county website
Monthly payment
Est. payment
Payment breakdown
Explore the cost of this home by adjusting the details. Changes won't be saved.Climate risks
Neighborhood: 77386
Nearby schools
Schools provided by the listing agent
- Elementary: Hines Elementary
- Middle: York Junior High School
- High: Grand Oaks High School
Source: HAR. This data may not be complete. We recommend contacting the local school district to confirm school assignments for this home.
Similar homes
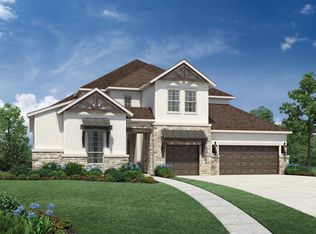
- $859,0005 bd5 ba4.2k sqft4018 Northern Spruce Dr, Spring, TX 77386For Sale
 MLS ID #97677390, Jessica Ayala, Styled Real Estate. HAR
 - $849,0004 bd5 ba4.1k sqft4043 Woodland Meadow Dr, Spring, TX 77386For Sale
 MLS ID #78437500, Constance Willis, Nan & Company Properties - Woodlands Office. HAR
 - $879,9004 bd5 ba4.1k sqft27614 Long Cliff Ln, Spring, TX 77386For Sale
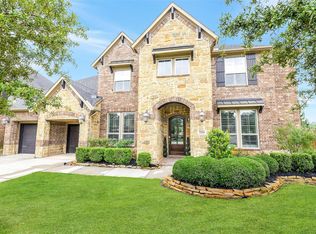 MLS ID #72250151, Jimmy Franklin, eXp Realty LLC. HAR
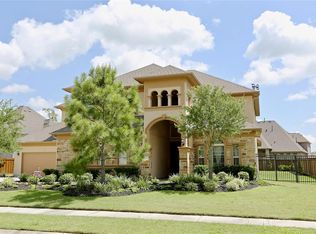
 - $960,0004 bd4 ba4.2k sqft3907 N Rondelet Dr, Spring, TX 77386For Sale
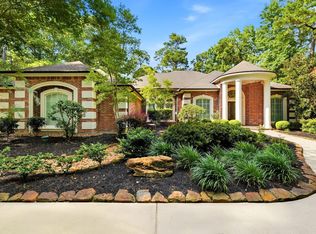 MLS ID #11655384, Wendy Ahmad, RE/MAX Integrity. HAR
