Impressive 6,089 sq ft Toll Brothers Peyton Berkshire on a 13,687 sq ft lot in Woodson's Reserve. This spacious 5-bedroom, 4-bath, 2-half bath home features an exceptional layout with a grand entry, expansive family room, formal dining, and oversized 21x20 primary retreat. A private study includes an additional enclosed flex room ideal for a second office, workroom or storage. Two staircases lead upstairs to additional bedrooms, an expanded game room and spacious media room plumbed for a future sink or bar. Highlights include a split 4-car garage, gas fireplace, fully floored attic above the 2-car garage for additional storage, and upgraded covered patio with outdoor kitchen. Enjoy a generous backyard and Woodson's Reserve amenities including resort-style pool, clubhouse, fitness center, recreation areas and trails, all with convenient access to Grand Parkway.
For sale
$1,325,000
28119 Rockhill Dr, Spring, TX 77386
5beds
6,089sqft
Single Family Residence
Built in 2020
0.31 Acres Lot
$1,273,700 Zestimate®
$218/sqft
$126/mo HOA
What's special
Gas fireplaceGenerous backyardGrand entryFormal diningPrivate studyAdditional enclosed flex roomExpanded game room
- 52 days
- 264
- 37
Zillow last checked:
Listing updated:
Listed by:
Wesley Bonds TREC #0717514 281-989-1726,
Blair Realty Group
Source: HAR,MLS#: 85829657
Facts & features
Interior
Bedrooms & bathrooms
- Bedrooms: 5
- Bathrooms: 6
- Full bathrooms: 4
- 1/2 bathrooms: 2
Primary bedroom
- Level: First
- Area: 420
- Dimensions: 21x20
Bedroom
- Level: Second
- Area: 300
- Dimensions: 20x15
Bedroom
- Level: Second
- Area: 280
- Dimensions: 20x14
Bedroom
- Level: Second
- Area: 266
- Dimensions: 19x14
Bedroom
- Level: First
- Area: 180
- Dimensions: 15x12
Other
- Level: Second
Other
- Level: First
Other
- Level: First
- Area: 304
- Dimensions: 19x16
Other
- Level: First
Other
- Level: First
Other
- Level: Second
Other
- Level: Second
Breakfast
- Level: First
- Area: 168
- Dimensions: 14x12
Dining room
- Level: First
- Area: 168
- Dimensions: 14x12
Family room
- Level: First
- Area: 357
- Dimensions: 21x17
Game room
- Level: Second
- Area: 360
- Dimensions: 20x18
Kitchen
- Level: First
- Area: 308
- Dimensions: 22x14
Media room
- Level: Second
- Area: 308
- Dimensions: 22x14
Primary bath
- Level: First
Heating
- Electric, Zoned
Cooling
- Electric, Zoned
Appliances
- Included: ENERGY STAR Qualified Appliances, Disposal, Water Softener, Wine Refrigerator, Double Oven, Gas Oven, Microwave, Dishwasher, Instant Hot Water
- Laundry: Electric Dryer Hookup, Washer Hookup
Features
- 2 Staircases, Crown Molding, Dry Bar, Formal Entry/Foyer, High Ceilings, Vaulted Ceiling, Wet Bar, Wired for Sound, 2 Bedrooms Down, 3 Bedrooms Up, Primary Bed - 1st Floor, Walk-In Closet(s)
- Flooring: Tile, Wood
- Number of fireplaces: 2
- Fireplace features: Outside, Gas Log
Interior area
- Total structure area: 6,089
- Total interior livable area: 6,089 sqft
Property
Parking
- Total spaces: 4
- Parking features: Attached, Garage Door Opener
- Attached garage spaces: 4
Features
- Stories: 2
- Patio & porch: Covered, Patio/Deck, Screened
- Exterior features: Outdoor Kitchen, Sprinkler System
- Has spa: Yes
- Fencing: Back Yard
Lot
- Size: 0.31 Acres
- Features: Back Yard, Subdivided, 1/4 Up to 1/2 Acre
Details
- Additional structures: Shed(s)
- Parcel number: 494937
Construction
Type & style
- Home type: SingleFamily
- Architectural style: Traditional
- Property subtype: Single Family Residence
Materials
- Brick, Stone
- Foundation: Slab
- Roof: Composition,Energy Star/Reflective Roof
Condition
- New construction: No
- Year built: 2020
Details
- Builder name: Toll Brothers
Utilities & green energy
- Water: Water District
Green energy
- Green verification: ENERGY STAR Certified Homes
- Energy efficient items: Lighting
Community & HOA
Community
- Subdivision: Woodson's Reserve
HOA
- Has HOA: Yes
- Amenities included: Basketball Court, Clubhouse, Dog Park, Fitness Center, Jogging Path, Park, Party Room, Picnic Area, Playground, Pond, Pool, Splash Pad, Sport Court, Tennis Court(s), Trail(s)
- HOA fee: $1,510 annually
Location
- Region: Spring
Financial & listing details
- Price per square foot: $218/sqft
- Tax assessed value: $1,222,782
- Annual tax amount: $32,352
- Date on market: 9/11/2026
- Listing terms: Cash,Conventional,FHA,Texas Veterans Land Board,VA Loan
- Ownership: Full Ownership
- Road surface type: Concrete, Curbs
Estimated market value
$1,273,700
$1.21M - $1.34M
$6,707/mo
Price history
| Date | Event | Price |
|---|---|---|
| 9/11/2026 | Listed for sale | $1,325,000$218/sqft |
Source:  HAR #85829657 Report a problem | ||
Public tax history
| Year | Property taxes | Tax assessment |
|---|---|---|
| 2025 | $11,255 -6.9% | $1,222,782 +2.9% |
| 2024 | $12,089 -1% | $1,187,934 +10% |
| 2023 | $12,205 | $1,079,940 +1.2% |
| 2022 | -- | $1,066,900 +19.5% |
| 2021 | $16,500 +1509% | $892,510 +1562.6% |
| 2020 | $1,025 | $53,680 |
Find assessor info on the county website
Monthly payment
Est. payment
Payment breakdown
Explore the cost of this home by adjusting the details. Changes won't be saved.Climate risks
Neighborhood: 77386
Nearby schools
Schools provided by the listing agent
- Elementary: Hines Elementary
- Middle: York Junior High School
- High: Grand Oaks High School
Source: HAR. This data may not be complete. We recommend contacting the local school district to confirm school assignments for this home.
Similar homes
- $1,299,9994 bd4 ba4.4k sqft3710 Chateau Cv, Spring, TX 77386For Sale
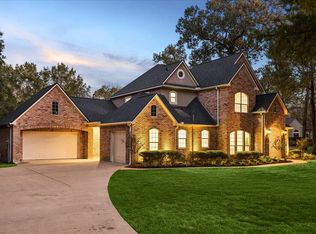 MLS ID #81480341, Eric Bowden, Bowden Realty LLC. HAR
- $1,210,0005 bd6 ba5.3k sqft4114 Pleasant Ridge Dr, Spring, TX 77386For Sale
 MLS ID #55663458, Jessica Ayala, Styled Real Estate. HAR
- $1,449,9005 bd5 ba5k sqft27802 Whispering Maple Way, Spring, TX 77386For Sale
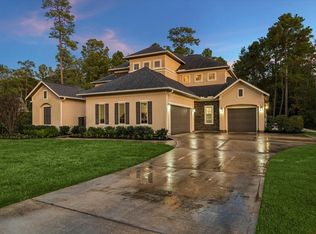 MLS ID #38218530, Pierre Perry, Perry's Realty. HAR
- $1,495,0005 bd5 ba4.8k sqft27715 Ossineke Dr, Spring, TX 77386For Sale
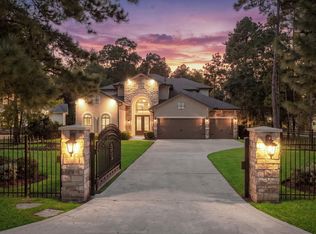 MLS ID #34412556, Diane Kink, Keller Williams Realty The Woodlands. HAR
