This Custom One-Story Waterfront Wonder by Partners in Building offers it all! Situated in a gated enclave, this 2020 4Bdrm home enjoys privacy and serenity with a backyard oasis complete with pool, spa, outdoor kitchen, and stunning water views. The double iron door entry sets the tone to be wowed, the layout offers 4 Bedrooms each with private bath, study, game room, media room (or 2nd study), and a formal dining. Other notable features include 3-Car epoxy garage, oversized pantry and utility room, shutters throughout, wine room, pool bath, ample storage, and luxury touches. The primary bedroom boasts views of the pool and a spacious bath with dual shower heads and a massive closet. Located in the Falls at Imperial Oaks, it's an ideal location for quick access to 99, The Woodlands, I45, Hardy, IAH, Exxon Campus and Major Medical. Plus, coveted CISD schools, 100-acre Lake Holcomb and YMCA, trails, dog park, playgrounds, etc.
For sale
$1,100,000
31424 Creekside Oaks Ln, Spring, TX 77386
4beds
3,863sqft
Single Family Residence
Built in 2020
0.32 Acres Lot
$1,061,800 Zestimate®
$285/sqft
$90/mo HOA
What's special
- 5 days
- 170
- 10
Zillow last checked:
Listing updated:
Listed by:
Christopher Elmi TREC #0619174 713-303-2071,
Nan & Company Properties - Woodlands Office,
Jennifer Elmi TREC #0690450 713-859-5676,
Nan & Company Properties - Woodlands Office
Source: HAR,MLS#: 10534328
Facts & features
Interior
Bedrooms & bathrooms
- Bedrooms: 4
- Bathrooms: 5
- Full bathrooms: 4
- 1/2 bathrooms: 1
Rooms
- Room types: Game Room, Utility Room, Wine Room
Primary bedroom
- Level: First
- Area: 238
- Dimensions: 17x14
Bedroom
- Level: First
- Area: 168
- Dimensions: 14x12
Bedroom
- Level: First
- Area: 156
- Dimensions: 13x12
Bedroom
- Level: First
- Area: 156
- Dimensions: 13x12
Other
- Level: First
- Area: 156
- Dimensions: 13x12
Dining room
- Level: First
- Area: 135
- Dimensions: 15x9
Family room
- Level: First
- Area: 189
- Dimensions: 21x9
Game room
- Level: First
- Area: 182
- Dimensions: 14x13
Kitchen
- Level: First
- Area: 252
- Dimensions: 18x14
Media room
- Level: First
- Area: 154
- Dimensions: 14x11
Utility room
- Level: First
- Area: 144
- Dimensions: 18x8
Other
- Level: First
- Area: 25
- Dimensions: 5x5
Heating
- Natural Gas
Cooling
- Attic Fan, Ceiling Fan(s), Electric
Appliances
- Included: Disposal, Wine Refrigerator, Double Oven, Microwave, Gas Cooktop, Dishwasher
- Laundry: Electric Dryer Hookup, Gas Dryer Hookup, Washer Hookup
Features
- Crown Molding, Formal Entry/Foyer, High Ceilings, Vaulted Ceiling, All Bedrooms Down, En-Suite Bath, Primary Bed - 1st Floor, Walk-In Closet(s)
- Flooring: Carpet, Tile, Wood
- Windows: Insulated/Low-E windows
- Number of fireplaces: 1
- Fireplace features: Gas Log
Interior area
- Total structure area: 3,863
- Total interior livable area: 3,863 sqft
Video & virtual tour
Property
Parking
- Total spaces: 3
- Parking features: Attached, Garage Door Opener, Double-Wide Driveway
- Attached garage spaces: 3
Features
- Stories: 1
- Patio & porch: Covered, Patio/Deck, Porch
- Exterior features: Back Green Space, Outdoor Kitchen, Sprinkler System
- Has private pool: Yes
- Pool features: Gunite, Heated, In Ground, Pool/Spa Combo, Salt Water
- Has spa: Yes
- Spa features: Spa/Hot Tub
- Fencing: Back Yard
- Has view: Yes
- View description: Lake, Water
- Has water view: Yes
- Water view: Lake,Water
- Waterfront features: Lake Front
Lot
- Size: 0.32 Acres
- Features: Back Yard, Subdivided, Waterfront, 1/4 Up to 1/2 Acre
Details
- Parcel number: 493946
Construction
Type & style
- Home type: SingleFamily
- Architectural style: Traditional
- Property subtype: Single Family Residence
Materials
- Stone, Stucco
- Foundation: Slab
- Roof: Composition
Condition
- New construction: No
- Year built: 2020
Details
- Builder name: Partners in Building
Utilities & green energy
- Water: Water District
Green energy
- Energy efficient items: Attic Vents, Thermostat, HVAC>15 SEER
Community & HOA
Community
- Subdivision: Falls At Imperial Oaks
HOA
- Has HOA: Yes
- Amenities included: Clubhouse, Dog Park, Fitness Center, Jogging Path, Park, Playground, Pond, Pool, Splash Pad, Stocked Pond, Tennis Court(s), Trail(s)
- HOA fee: $1,075 annually
Location
- Region: Spring
Financial & listing details
- Price per square foot: $285/sqft
- Tax assessed value: $1,000,143
- Annual tax amount: $24,840
- Date on market: 9/4/2026
- Listing terms: Cash,Conventional,FHA,VA Loan
- Ownership: Full Ownership
- Road surface type: Concrete, Curbs, Gutters
Estimated market value
$1,061,800
$1.01M - $1.11M
$3,910/mo
Price history
| Date | Event | Price |
|---|---|---|
| 9/8/2026 | Listed for sale | $1,100,000+16.4%$285/sqft |
Source:  HAR #10534328 Report a problem HAR #10534328 Report a problem | ||
| 8/25/2022 | Listing removed | -- |
Source: HAR #67649933 Report a problem | ||
| 7/25/2022 | Pending sale | $945,000$245/sqft |
Source: HAR #67649933 Report a problem | ||
| 7/21/2022 | Listed for sale | $945,000$245/sqft |
Source: HAR #67649933 Report a problem | ||
| 7/19/2022 | Pending sale | $945,000$245/sqft |
Source: HAR #67649933 Report a problem | ||
| 7/19/2022 | Listed for sale | $945,000$245/sqft |
Source: HAR #67649933 Report a problem | ||
Public tax history
| Year | Property taxes | Tax assessment |
|---|---|---|
| 2025 | $11,886 -6.6% | $1,000,143 +2.6% |
| 2024 | $12,727 -1.7% | $975,000 |
| 2023 | $12,949 | $975,000 +13.5% |
| 2022 | -- | $858,670 +259.7% |
| 2021 | -- | $238,720 +306.3% |
| 2020 | $1,122 | $58,750 |
Find assessor info on the county website
Monthly payment
Est. payment
Payment breakdown
Explore the cost of this home by adjusting the details. Changes won't be saved.Climate risks
Neighborhood: Imperial Oaks
Nearby schools
Schools provided by the listing agent
- Elementary: Kaufman Elementary School
- Middle: Irons Junior High School
- High: Oak Ridge High School
Source: HAR. This data may not be complete. We recommend contacting the local school district to confirm school assignments for this home.
Similar homes
- $1,080,0004 bd5 ba4k sqft4616 Sterling Springs Dr, Spring, TX 77386For Sale
 MLS ID #69167095, Ann Nichols, Pro Realty Advisors. HAR
 - $1,331,0004 bd4 ba4.1k sqft3810 Benders Ln, Spring, TX 77386For Sale
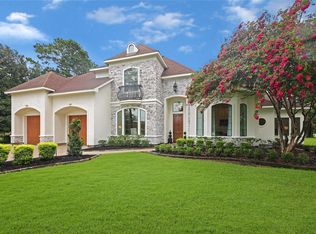 MLS ID #11195754, Amanda Parks, Styled Real Estate. HAR
 - $869,0004 bd4 ba3.4k sqft3712 Pine Village Ct, Spring, TX 77386For Sale
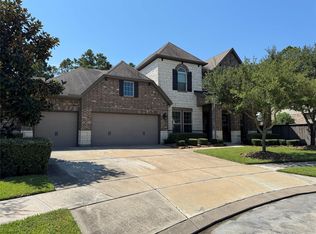 MLS ID #56069224, Philip Tack Sr., Lions Gate Realty. HAR
 - $1,099,0005 bd6 ba4.6k sqft4130 Pleasant Ridge Dr, Spring, TX 77386For Sale
 MLS ID #7736553, Dana Roadnight, Styled Real Estate. HAR
