Welcome to this beautiful Toll Brothers home on a desirable corner lot in Woodson’s Reserve! Thoughtfully designed with 4 bedrooms, 3.5 baths and a functional floor plan featuring TWO bedrooms downstairs, including the spacious primary suite and a secondary bedroom ideal for guests or multigenerational living. Soaring ceilings and abundant natural light welcome you into the impressive two-story family room with fireplace and walls of windows. The open-concept kitchen features an oversized island, granite countertops, abundant cabinetry and stainless steel appliances. The first-floor primary retreat offers a tray ceiling and en-suite bath with dual vanities, soaking tub and separate shower. Upstairs you'll find two additional bedrooms, oversized game room, plus a dedicated MEDIA ROOM perfect for movie nights. Enjoy the covered back porch and fenced backyard, plus a 3-car garage. Conveniently located near Grand Parkway, shopping, dining and area amenities. Schedule your showing today!
For sale
Price cut: $14.9K (9/23)
$685,000
28304 Woodson Forest Dr, Spring, TX 77386
4beds
3,974sqft
Single Family Residence
Built in 2020
9,147 Square Feet Lot
$671,000 Zestimate®
$172/sqft
$126/mo HOA
What's special
- 53 days
- 212
- 17
Zillow last checked:
Listing updated:
Listed by:
Summer Bryant TREC #0687585 832-588-6669,
Keller Williams Realty The Woodlands
Source: HAR,MLS#: 54319346
Facts & features
Interior
Bedrooms & bathrooms
- Bedrooms: 4
- Bathrooms: 4
- Full bathrooms: 3
- 1/2 bathrooms: 1
Primary bedroom
- Level: First
- Area: 252
- Dimensions: 18 X 14
Bedroom
- Level: Second
- Area: 121
- Dimensions: 11 X 11
Bedroom
- Level: Second
- Area: 156
- Dimensions: 13 X 12
Bedroom
- Level: First
- Area: 144
- Dimensions: 12 X 12
Other
- Level: First
- Area: 182
- Dimensions: 14 X 13
Breakfast
- Level: First
- Area: 180
- Dimensions: 15 X 12
Dining room
- Level: First
- Area: 198
- Dimensions: 18 X 11
Game room
- Level: Second
- Area: 390
- Dimensions: 26 X 15
Living room
- Level: First
- Area: 460
- Dimensions: 23 X 20
Media room
- Level: Second
- Area: 216
- Dimensions: 18 X 12
Heating
- Natural Gas
Cooling
- Ceiling Fan(s), Electric
Appliances
- Included: Disposal, Dryer, Refrigerator, Washer, Electric Oven, Microwave, Gas Cooktop, Dishwasher
- Laundry: Electric Dryer Hookup, Washer Hookup
Features
- Formal Entry/Foyer, High Ceilings, 2 Bedrooms Down, 2 Bedrooms Up, Primary Bed - 1st Floor, Split Plan, Walk-In Closet(s)
- Flooring: Carpet, Tile, Wood
- Number of fireplaces: 1
- Fireplace features: Gas Log
Interior area
- Total structure area: 3,974
- Total interior livable area: 3,974 sqft
Property
Parking
- Total spaces: 3
- Parking features: Attached, Tandem, Garage Door Opener, Double-Wide Driveway
- Attached garage spaces: 3
Features
- Stories: 2
- Patio & porch: Covered
- Exterior features: Sprinkler System
- Fencing: Back Yard
Lot
- Size: 9,147 Square Feet
- Features: Corner Lot, Subdivided, 0 Up To 1/4 Acre
Details
- Parcel number: 494749
Construction
Type & style
- Home type: SingleFamily
- Architectural style: Traditional
- Property subtype: Single Family Residence
Materials
- Brick
- Foundation: Slab
- Roof: Composition
Condition
- New construction: No
- Year built: 2020
Details
- Builder name: Toll Brothers
Utilities & green energy
- Water: Water District
Green energy
- Energy efficient items: HVAC
Community & HOA
Community
- Subdivision: Woodsons Reserve
HOA
- Has HOA: Yes
- HOA fee: $1,510 annually
Location
- Region: Spring
Financial & listing details
- Price per square foot: $172/sqft
- Tax assessed value: $666,575
- Annual tax amount: $16,422
- Date on market: 8/21/2026
- Listing terms: Cash,Conventional,VA Loan
Estimated market value
$671,000
$637,000 - $705,000
$4,291/mo
Price history
| Date | Event | Price |
|---|---|---|
| 9/23/2026 | Price change | $685,000-2.1%$172/sqft |
Source:  HAR #54319346 Report a problem HAR #54319346 Report a problem | ||
| 8/21/2026 | Listed for sale | $699,900$176/sqft |
Source: HAR #54319346 Report a problem | ||
| 6/15/2020 | Sold | -- |
Source: Agent Provided Report a problem | ||
Public tax history
| Year | Property taxes | Tax assessment |
|---|---|---|
| 2025 | $8,475 -2.9% | $666,575 +1.7% |
| 2024 | $8,727 +7.9% | $655,669 +6.9% |
| 2023 | $8,085 | $613,570 +4.9% |
| 2022 | -- | $585,000 +15.4% |
| 2021 | $9,374 +331% | $507,080 +345.4% |
| 2020 | $2,175 | $113,860 |
Find assessor info on the county website
Monthly payment
Est. payment
Payment breakdown
Explore the cost of this home by adjusting the details. Changes won't be saved.Climate risks
Neighborhood: 77386
Nearby schools
Schools provided by the listing agent
- Elementary: Hines Elementary
- Middle: York Junior High School
- High: Grand Oaks High School
Source: HAR. This data may not be complete. We recommend contacting the local school district to confirm school assignments for this home.
- $626,3004 bd3 ba3.1k sqft28312 Woodson Forest Dr, Spring, TX 77386Off Market
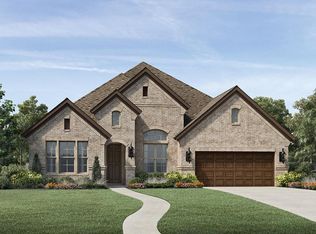
- $146-- bd-- ba-- sqft5261 Woodsons Reserve Pkwy, Spring, TX 77386Off Market
- $610,000-- bd4 ba3.7k sqft28308 Woodson Forest Dr, Spring, TX 77386Off Market
- $603,200-- bd4 ba3.7k sqft28308 Woodson Forest Dr, Spring, TX 77386Off Market
Similar homes
- $699,9004 bd4 ba3.3k sqft4525 Woodland Bend Ct, Spring, TX 77386For Sale
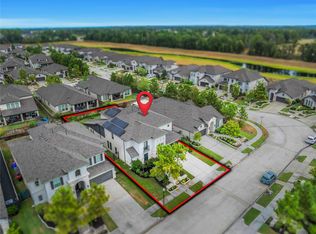 MLS ID #80841503, Dane Gates, Berkshire Hathaway HomeServices Premier Properties. HAR
 - $699,0005 bd4 ba4k sqft28220 Cedar Peak Dr, Spring, TX 77386For Sale
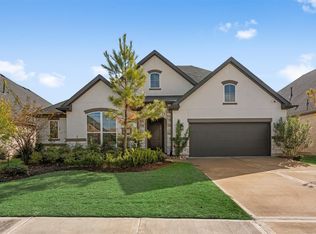 MLS ID #80581655, Melissa Franklin, RE/MAX Integrity. HAR
 - $725,0005 bd4 ba3.6k sqft31325 Riley Woods Ct, Spring, TX 77386For Sale
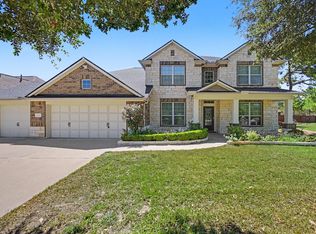 MLS ID #46505202, Keith Rodgers, Compass RE Texas, LLC - The Woodlands. HAR
 - $760,0005 bd5 ba4.4k sqft3622 Sage Hollow Dr, Spring, TX 77386For Sale
 MLS ID #73527847, Jamie McMartin, Compass RE Texas, LLC - West Houston. HAR
