Move in ready in The Highlands! This bright and spacious one-story home offers an amazing floor plan designed for both everyday living and entertaining. French doors and a formal dining room frame the elongated entry, creating an elegant first impression. The open family room features a wall of windows that fills the home with natural light, while the island kitchen offers a Butler’s pantry and a large walk-in pantry for added function and storage. A game room with French doors is tucked off the morning area, giving flexible space for work or play. The private primary suite includes dual vanities, a soaking garden tub, separate glass-enclosed shower, and two walk-in closets. A guest suite with its own private bath adds comfort for visitors. High ceilings, large windows, and abundant closet space enhance the home’s airy feel, while the covered backyard patio, mud room, and three-car garage complete this exceptional layout.
For sale
Price cut: $30K (8/3)
$669,900
22059 Boca Chita Way, Porter, TX 77365
4beds
3,257sqft
Single Family Residence
Built in 2026
9,648 Square Feet Lot
$654,100 Zestimate®
$206/sqft
$132/mo HOA
What's special
- 37 days
- 56
- 3
Zillow last checked:
Listing updated:
Listed by:
Ricardo Gonzalez TREC #0538248 281-974-0479,
RE/MAX The Woodlands & Spring,
Ricardo Gonzalez
Source: HAR,MLS#: 37108013
Facts & features
Interior
Bedrooms & bathrooms
- Bedrooms: 4
- Bathrooms: 3
- Full bathrooms: 3
Rooms
- Room types: Game Room, Utility Room
Primary bedroom
- Level: First
- Area: 160
- Dimensions: 10x16
Bedroom
- Level: First
- Area: 165
- Dimensions: 11x15
Bedroom
- Level: First
- Area: 143
- Dimensions: 13x11
Bedroom
- Level: First
- Area: 143
- Dimensions: 13x11
Other
- Level: First
- Area: 120
- Dimensions: 12x10
Breakfast
- Level: First
- Area: 160
- Dimensions: 16x10
Dining room
- Level: First
- Area: 160
- Dimensions: 10x16
Family room
- Level: First
- Area: 494
- Dimensions: 19x26
Game room
- Level: First
- Area: 221
- Dimensions: 17x13
Heating
- Natural Gas
Cooling
- Ceiling Fan(s), Electric
Appliances
- Included: ENERGY STAR Qualified Appliances, Disposal, Gas Oven, Microwave, Gas Range, Dishwasher
- Laundry: Electric Dryer Hookup, Gas Dryer Hookup, Washer Hookup
Features
- Formal Entry/Foyer, Prewired for Alarm System, All Bedrooms Down, Primary Bed - 1st Floor, Walk-In Closet(s)
- Flooring: Tile, Wood
- Windows: Insulated/Low-E windows
- Number of fireplaces: 1
- Fireplace features: Gas Log
Interior area
- Total structure area: 3,257
- Total interior livable area: 3,257 sqft
Video & virtual tour
Property
Parking
- Total spaces: 3
- Parking features: Attached, Double-Wide Driveway
- Attached garage spaces: 3
Features
- Stories: 1
- Patio & porch: Covered
- Exterior features: Sprinkler System
- Fencing: Back Yard
Lot
- Size: 9,648 Square Feet
- Dimensions: 65 x 148
- Features: Back Yard, Subdivided, 0 Up To 1/4 Acre
Construction
Type & style
- Home type: SingleFamily
- Architectural style: Traditional
- Property subtype: Single Family Residence
Materials
- Brick
- Foundation: Slab
- Roof: Composition
Condition
- New construction: No
- Year built: 2026
Details
- Builder name: PERRY HOMES
Utilities & green energy
- Water: Public
Green energy
- Green verification: ENERGY STAR Certified Homes
- Energy efficient items: Thermostat, Lighting, HVAC>13 SEER
Community & HOA
Community
- Security: Prewired for Alarm System
- Subdivision: The Highlands
HOA
- Has HOA: Yes
- HOA fee: $1,584 annually
Location
- Region: Porter
Financial & listing details
- Price per square foot: $206/sqft
- Date on market: 8/3/2026
- Listing terms: Cash,Conventional,FHA,VA Loan
Estimated market value
$654,100
$621,000 - $687,000
$3,248/mo
Price history
| Date | Event | Price |
|---|---|---|
| 8/3/2026 | Price change | $669,900-4.3%$206/sqft |
Source:  HAR #37108013 Report a problem HAR #37108013 Report a problem | ||
| 5/21/2026 | Price change | $699,900-3.5%$215/sqft |
Source: HAR #27240193 Report a problem | ||
| 4/28/2026 | Price change | $725,000-3.3%$223/sqft |
Source: HAR #38423899 Report a problem | ||
| 4/3/2026 | Price change | $750,000-2%$230/sqft |
Source: HAR #81962836 Report a problem | ||
| 3/16/2026 | Listed for sale | $765,000+6.3%$235/sqft |
Source: HAR #81962836 Report a problem | ||
| 3/11/2026 | Listing removed | $719,900$221/sqft |
Source: HAR #76386281 Report a problem | ||
| 11/21/2025 | Pending sale | $719,900$221/sqft |
Source: HAR #76386281 Report a problem | ||
| 11/21/2025 | Listed for sale | $719,900$221/sqft |
Source: HAR #76386281 Report a problem | ||
Public tax history
Tax history is unavailable.
Monthly payment
Est. payment
Payment breakdown
Explore the cost of this home by adjusting the details. Changes won't be saved.Climate risks
Neighborhood: 77365
Nearby schools
Schools provided by the listing agent
- Elementary: Highlands Elementary (New Caney)
- Middle: White Oak Middle School (New Caney)
- High: Porter High School (New Caney)
Source: HAR. This data may not be complete. We recommend contacting the local school district to confirm school assignments for this home.
- $649,9904 bd3 ba3k sqft22055 Boca Chita Way, Porter, TX 77365New Construction

- $679,9904 bd5 ba3.2k sqft22067 Boca Chita Way, Porter, TX 77365New Construction

- $674,9004 bd4 ba3k sqft22150 Oleta River Dr, Porter, TX 77365New Construction

- $699,9904 bd4 ba3.4k sqft22154 Oleta River Dr, Porter, TX 77365New Construction

Similar homes
- $725,0004 bd3 ba3.5k sqft8303 Mount Washburn Ln, Porter, TX 77365For Sale
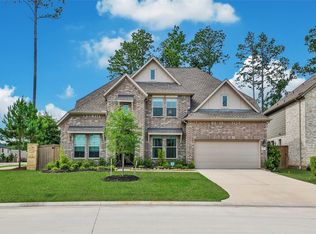 MLS ID #59495055, Kourtney Scroggins, Designed Realty Group. HAR
 - $729,0004 bd5 ba3.7k sqft22048 Breakwater Ln, Porter, TX 77365For Sale
 MLS ID #60576923, Jimmy Franklin, eXp Realty LLC. HAR
 - $650,0004 bd3 ba3.4k sqft7921 Coastal Prairie Dr, Porter, TX 77365For Sale
 MLS ID #57741155, Lorrie Parker, Keller Williams Advantage Realty. HAR
 - $624,9004 bd3 ba3.4k sqft7942 Coastal Prairie Dr, Porter, TX 77365For Sale
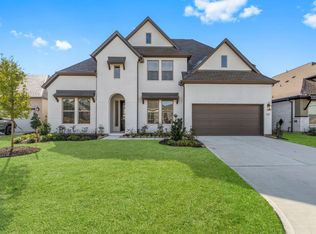 MLS ID #84711288, Ricardo Gonzalez, RE/MAX The Woodlands & Spring. HAR
