This well-designed, never lived in home offers a desirable floor plan in a distinctive golf course community. Strong curb appeal welcomes you with tall gables, manicured landscaping, and white painted brick for a clean, timeless look. Inside, the layout is both functional and inviting, featuring LVP flooring, built-in Whirlpool appliances, French glass doors enclosing the study, and large double-paned windows that fill the home with natural light. Outside you will find a spacious backyard with a beautiful forest view.
The primary suite provides a comfortable retreat with tall, curved windows, dual vanities, and a soaking garden tub. Upstairs, the game room and media room create an ideal space for entertaining, complete with a bar area and surround sound wiring. Thoughtful finishes and flexible living spaces make this home well suited for both everyday living and hosting guests.
For sale
Price cut: $25K (8/25)
$624,900
7942 Coastal Prairie Dr, Porter, TX 77365
4beds
3,403sqft
Single Family Residence
Built in 2024
7,187 Square Feet Lot
$609,900 Zestimate®
$184/sqft
$118/mo HOA
What's special
Desirable floor planLvp flooringFlexible living spacesBar areaThoughtful finishesStrong curb appealTall gables
- 63 days
- 81
- 13
Zillow last checked:
Listing updated:
Listed by:
Ricardo Gonzalez TREC #0538248 281-974-0479,
RE/MAX The Woodlands & Spring
Source: HAR,MLS#: 84711288
Facts & features
Interior
Bedrooms & bathrooms
- Bedrooms: 4
- Bathrooms: 3
- Full bathrooms: 3
Rooms
- Room types: Family Room, Media Room, Utility Room
Primary bedroom
- Level: First
- Area: 266.78
- Dimensions: 16'4x16'4
Bedroom
- Level: Second
- Area: 229.33
- Dimensions: 10'9x21'4
Bedroom
- Level: Second
- Area: 147
- Dimensions: 12x12'3
Bedroom
- Level: First
- Area: 132
- Dimensions: 11x12
Other
- Level: First
- Area: 139.78
- Dimensions: 12'4x11'4
Family room
- Level: First
- Area: 392.89
- Dimensions: 18'5x21'4
Game room
- Level: First
- Area: 136.92
- Dimensions: 10'4x13'3
Media room
- Level: Second
- Area: 249.33
- Dimensions: 14'8x17
Heating
- Natural Gas
Cooling
- Ceiling Fan(s), Electric
Appliances
- Included: ENERGY STAR Qualified Appliances, Disposal, Electric Oven, Microwave, Gas Cooktop, Dishwasher
- Laundry: Electric Dryer Hookup, Gas Dryer Hookup, Washer Hookup
Features
- High Ceilings, En-Suite Bath, Primary Bed - 1st Floor, Walk-In Closet(s)
- Flooring: Carpet, Tile, Vinyl
- Windows: Insulated/Low-E windows
Interior area
- Total structure area: 3,403
- Total interior livable area: 3,403 sqft
Video & virtual tour
Property
Parking
- Total spaces: 3
- Parking features: Attached, Double-Wide Driveway
- Attached garage spaces: 3
Features
- Stories: 2
- Patio & porch: Covered
- Exterior features: Sprinkler System
- Fencing: Back Yard
Lot
- Size: 7,187 Square Feet
- Features: Back Yard, Subdivided, 0 Up To 1/4 Acre
Details
- Parcel number: 811869
Construction
Type & style
- Home type: SingleFamily
- Architectural style: Traditional
- Property subtype: Single Family Residence
Materials
- Brick, Cement Siding
- Foundation: Slab
- Roof: Composition
Condition
- New construction: No
- Year built: 2024
Details
- Builder name: Coventry Homes
Utilities & green energy
- Sewer: Public Sewer
- Water: Public, Water District
Green energy
- Green verification: ENERGY STAR Certified Homes, Environments for Living, HERS Index Score
- Energy efficient items: Attic Vents, Thermostat, HVAC, Insulation, Other Energy Features
Community & HOA
Community
- Subdivision: The Highlands
HOA
- Has HOA: Yes
- HOA fee: $1,420 annually
Location
- Region: Porter
Financial & listing details
- Price per square foot: $184/sqft
- Annual tax amount: $2,400
- Date on market: 7/7/2026
- Listing terms: Cash,Conventional,FHA,VA Loan
Estimated market value
$609,900
$579,000 - $640,000
$4,012/mo
Price history
| Date | Event | Price |
|---|---|---|
| 8/25/2026 | Price change | $624,900-3.8%$184/sqft |
Source:  HAR #84711288 Report a problem HAR #84711288 Report a problem | ||
| 7/7/2026 | Price change | $649,900-5.1%$191/sqft |
Source: HAR #84711288 Report a problem | ||
| 5/22/2026 | Price change | $685,000-1.4%$201/sqft |
Source: HAR #16350077 Report a problem | ||
| 4/15/2026 | Price change | $695,000-0.7%$204/sqft |
Source: HAR #66763904 Report a problem | ||
| 4/7/2026 | Price change | $699,900-3.4%$206/sqft |
Source: HAR #66763904 Report a problem | ||
| 3/3/2026 | Price change | $724,900-3.3%$213/sqft |
Source: HAR #66763904 Report a problem | ||
| 2/2/2026 | Price change | $749,900+11.9%$220/sqft |
Source: HAR #66763904 Report a problem | ||
| 1/19/2025 | Price change | $669,990-1%$197/sqft |
Source: HAR #85050350 Report a problem | ||
| 1/15/2025 | Price change | $676,990+0.3%$199/sqft |
Source: Coventry Homes Report a problem | ||
| 11/11/2024 | Price change | $674,990-2.6%$198/sqft |
Source: HAR #85050350 Report a problem | ||
| 11/9/2024 | Price change | $692,990+0.4%$204/sqft |
Source: Coventry Homes Report a problem | ||
| 9/17/2024 | Price change | $689,990-2.7%$203/sqft |
Source: HAR #85050350 Report a problem | ||
| 9/11/2024 | Listed for sale | $708,833$208/sqft |
Source: Coventry Homes Report a problem | ||
Public tax history
Tax history is unavailable.
Monthly payment
Est. payment
Payment breakdown
Explore the cost of this home by adjusting the details. Changes won't be saved.Climate risks
Neighborhood: 77365
Nearby schools
Schools provided by the listing agent
- Elementary: Highlands Elementary (New Caney)
- Middle: White Oak Middle School (New Caney)
- High: Porter High School (New Caney)
Source: HAR. This data may not be complete. We recommend contacting the local school district to confirm school assignments for this home.
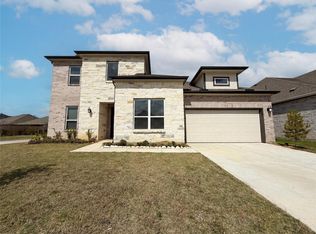
- $487,0004 bd4 ba3.3k sqft7939 Coastal Prairie Dr, Porter, TX 77365For Sale

- $736,3004 bd5 ba3.8k sqft7918 Coastal Prairie Dr, Porter, TX 77365Off Market
- $595,9004 bd4 ba2.6k sqft7922 Coastal Prairie Dr, Porter, TX 77365Off Market

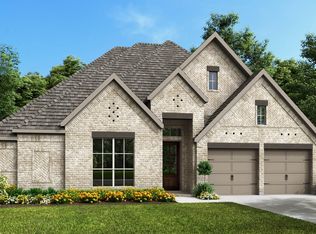
- $749,9004 bd4 ba2.9k sqft7930 Coastal Prairie Dr, Porter, TX 77365New Construction
Similar homes
- $650,0004 bd3 ba3.4k sqft7921 Coastal Prairie Dr, Porter, TX 77365For Sale
 MLS ID #57741155, Lorrie Parker, Keller Williams Advantage Realty. HAR
 - $669,9004 bd3 ba3.2k sqft22059 Boca Chita Way, Porter, TX 77365For Sale
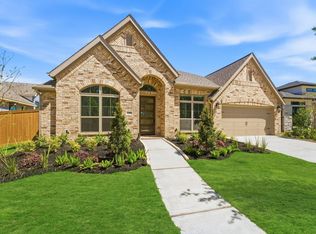 MLS ID #37108013, Ricardo Gonzalez, RE/MAX The Woodlands & Spring. HAR
 - $730,0004 bd4 ba3.4k sqft22119 Breakwater Ln, Porter, TX 77365For Sale
 MLS ID #37414744, Amanda Trevino, HomeSmart. HAR
 - $599,0003 bd3 ba2.2k sqft7007 Putter Point Dr, Porter, TX 77365New Construction
 HAR
HAR
