
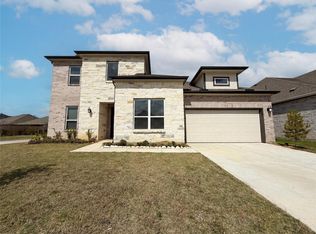
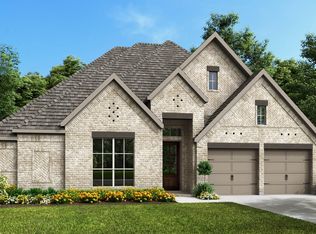
The Anson floor plan is a beautifully designed one-story home that combines spaciousness with modern functionality. Featuring four bedrooms and four bathrooms, this layout is ideal for those who need both comfort and convenience. The open-concept design seamlessly connects the kitchen, dining, and living areas, creating a perfect setting for gatherings. A private owner's suite offers a serene retreat with a luxurious ensuite bath and generous closet space. Each secondary bedroom is well-sized, with access to its own or a nearby full bathroom. With a three-car garage, there is plenty of room for vehicles, storage, or a home workshop. Thoughtfully planned with both everyday living and entertaining in mind, this home is an excellent choice for a variety of lifestyles.
This property is not currently displayed as for sale or rent on Zillow. This may be different from what's on other websites or public sources.