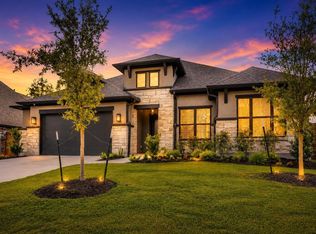
Better than new and ready to enjoy from day one! This beautifully upgraded Coventry Richwood plan blends sophisticated style with spaces designed for the way you live. Imagine gathering around the oversized kitchen island, hosting friends for dinner, then opening the 12-foot sliding glass doors and letting the evening flow onto the Texas-sized covered patio. The chef’s kitchen makes entertaining effortless with OmegaStone countertops, built-in appliances, gas cooktop, wine refrigerator, walk-in pantry, and designer finishes. When it’s time to unwind, retreat to the private primary suite with a spa-inspired bath, soaking tub, oversized shower, and convenient laundry access through the closet. Upstairs, movie nights, game days, and overnight guests have their own space with a large game room, media room featuring a custom popcorn bar, and spacious secondary bedrooms. With a fully fenced backyard and designer upgrades already complete, simply move in and start enjoying the lifestyle
For sale
Price cut: $30K (8/9)
$650,000
7921 Coastal Prairie Dr, Porter, TX 77365
4beds
3,428sqft
Single Family Residence
Built in 2025
7,418 Square Feet Lot
$628,400 Zestimate®
$190/sqft
$132/mo HOA
What's special
Designer finishesBuilt-in appliancesTexas-sized covered patioSoaking tubLarge game roomFully fenced backyardOmegastone countertops
- 91 days
- 127
- 13
Zillow last checked:
Listing updated:
Listed by:
Lorrie Parker TREC #0429479 281-467-9790,
Keller Williams Advantage Realty
Source: HAR,MLS#: 57741155
Facts & features
Interior
Bedrooms & bathrooms
- Bedrooms: 4
- Bathrooms: 3
- Full bathrooms: 3
Rooms
- Room types: Family Room, Utility Room
Primary bedroom
- Level: First
- Area: 256
- Dimensions: 16x16
Bedroom
- Level: First
- Area: 132
- Dimensions: 12x11
Bedroom
- Level: Second
- Area: 120
- Dimensions: 12x10
Bedroom
- Level: Second
- Area: 144
- Dimensions: 12x12
Other
- Level: First
- Area: 132
- Dimensions: 12x11
Family room
- Level: First
- Area: 399
- Dimensions: 21x19
Game room
- Level: Second
- Area: 238
- Dimensions: 17x14
Media room
- Level: Second
- Area: 238
- Dimensions: 17x14
Heating
- Natural Gas
Cooling
- Electric
Appliances
- Included: Disposal, Refrigerator, Wine Refrigerator, Electric Oven, Microwave, Gas Cooktop, Dishwasher, Instant Hot Water
- Laundry: Electric Dryer Hookup, Washer Hookup
Features
- Balcony, Formal Entry/Foyer, High Ceilings, 2 Bedrooms Down, En-Suite Bath, Primary Bed - 1st Floor, Split Plan, Walk-In Closet(s)
- Flooring: Vinyl
- Windows: Window Coverings
- Number of fireplaces: 1
- Fireplace features: Gas Log
Interior area
- Total structure area: 3,428
- Total interior livable area: 3,428 sqft
Property
Parking
- Total spaces: 3
- Parking features: Attached, Tandem, Garage Door Opener, Double-Wide Driveway
- Attached garage spaces: 3
Features
- Stories: 2
- Patio & porch: Covered, Patio/Deck, Porch
- Exterior features: Sprinkler System
- Fencing: Back Yard,Full
Lot
- Size: 7,418 Square Feet
- Dimensions: 60 x 126
- Features: Back Yard, Cleared, Near Golf Course, 0 Up To 1/4 Acre
Details
- Parcel number: 811912
Construction
Type & style
- Home type: SingleFamily
- Architectural style: Traditional
- Property subtype: Single Family Residence
Materials
- Stone, Stucco
- Foundation: Slab
- Roof: Composition
Condition
- New construction: No
- Year built: 2025
Details
- Builder name: Coventry
Utilities & green energy
- Sewer: Public Sewer
- Water: Public, Water District
Community & HOA
Community
- Subdivision: The Highlands
HOA
- Has HOA: Yes
- Amenities included: Clubhouse, Golf Course, Jogging Path, Park, Party Room, Picnic Area, Pool, Splash Pad, Tennis Court(s), Trail(s)
- HOA fee: $1,584 annually
Location
- Region: Porter
Financial & listing details
- Price per square foot: $190/sqft
- Date on market: 6/10/2026
- Listing terms: Cash,Conventional
- Ownership: Full Ownership
- Road surface type: Concrete
Estimated market value
$628,400
$597,000 - $660,000
$3,962/mo
Price history
| Date | Event | Price |
|---|---|---|
| 8/9/2026 | Price change | $650,000-4.4%$190/sqft |
Source:  HAR #57741155 Report a problem HAR #57741155 Report a problem | ||
| 7/18/2026 | Price change | $680,000-2.9%$198/sqft |
Source: HAR #57741155 Report a problem | ||
| 6/12/2026 | Listed for sale | $700,000$204/sqft |
Source: HAR #57741155 Report a problem | ||
Public tax history
Tax history is unavailable.
Monthly payment
Est. payment
Payment breakdown
Explore the cost of this home by adjusting the details. Changes won't be saved.Climate risks
Neighborhood: 77365
Nearby schools
Schools provided by the listing agent
- Elementary: Highlands Elementary (New Caney)
- Middle: White Oak Middle School (New Caney)
- High: Porter High School (New Caney)
Source: HAR. This data may not be complete. We recommend contacting the local school district to confirm school assignments for this home.
- $683,2004 bd4 ba3k sqft7926 Coastal Prairie Dr, Porter, TX 77365Off Market

- $593,1003 bd4 ba3k sqft7911 Coastal Prairie Dr, Porter, TX 77365Off Market
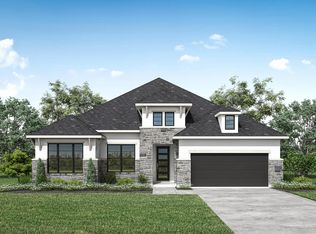
- $749,9004 bd4 ba2.9k sqft7930 Coastal Prairie Dr, Porter, TX 77365New Construction
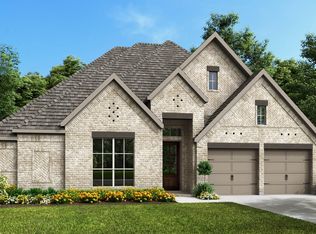
- $744,8644 bd4 ba2.9k sqft7914 Coastal Prairie Dr, Porter, TX 77365New Construction

Similar homes
- $624,9004 bd3 ba3.4k sqft7942 Coastal Prairie Dr, Porter, TX 77365For Sale
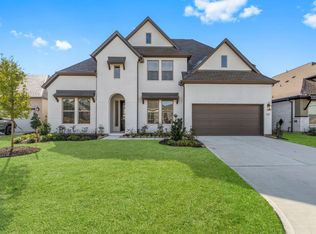 MLS ID #84711288, Ricardo Gonzalez, RE/MAX The Woodlands & Spring. HAR
 - $629,9004 bd4 ba3.1k sqft9733 Roaring River Fls, Porter, TX 77365New Construction
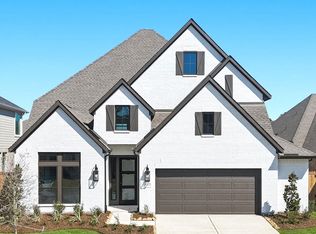 MLS ID #77557382, Lance Loken, Ravenna Homes. HAR
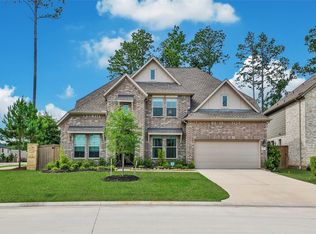
 - $699,0003 bd4 ba2.9k sqft22012 Canyon Trail Way, Porter, TX 77365For Sale
 MLS ID #29508578, Mimi Tanner, Better Homes and Gardens Real Estate Gary Greene - Champions. HAR
 - $725,0004 bd3 ba3.5k sqft8303 Mount Washburn Ln, Porter, TX 77365For Sale
 MLS ID #59495055, Kourtney Scroggins, Designed Realty Group. HAR
