Welcome to 7939 Coastal Prairie Dr, a home that boasts a kitchen island as the centerpiece of its culinary space. The kitchen also features an accent backsplash and all stainless steel appliances for all your cooking needs. The primary bathroom is a haven of relaxation with a separate tub and shower, and double sinks for added convenience. The primary bedroom is complete with a walk-in closet for ample storage. Outside, enjoy a covered patio perfect for entertaining and a fully fenced backyard that provides a peaceful, enclosed outdoor setting. This home is a perfect blend of style and functionality. Included 100-Day Home Warranty with buyer activation.
For sale
Price cut: $7K (8/13)
$487,000
7939 Coastal Prairie Dr, Porter, TX 77365
4beds
3,364sqft
Single Family Residence
Built in 2025
7,000 Square Feet Lot
$478,400 Zestimate®
$145/sqft
$-- HOA
What's special
Accent backsplashSeparate tub and showerDouble sinksAll stainless steel appliances
- 173 days
- 260
- 13
Zillow last checked:
Listing updated:
Listed by:
Amber Broadway TREC #0618409 480-462-5392,
Opendoor Brokerage, LLC
Source: HAR,MLS#: 34999555
Facts & features
Interior
Bedrooms & bathrooms
- Bedrooms: 4
- Bathrooms: 4
- Full bathrooms: 3
- 1/2 bathrooms: 1
Rooms
- Room types: Family Room
Primary bedroom
- Level: First
- Area: 255
- Dimensions: 15 x 17
Bedroom
- Level: First
- Area: 132
- Dimensions: 11 x 12
Bedroom
- Level: Second
- Area: 176
- Dimensions: 11 x 16
Bedroom
- Level: Second
- Area: 196
- Dimensions: 14 x 14
Heating
- Natural Gas
Cooling
- Gas
Appliances
- Included: Microwave
Features
- Flooring: Vinyl
- Has fireplace: No
Interior area
- Total structure area: 3,364
- Total interior livable area: 3,364 sqft
Property
Parking
- Total spaces: 2
- Parking features: Attached
- Attached garage spaces: 2
Features
- Stories: 2
Lot
- Size: 7,000 Square Feet
- Features: Other, 0 Up To 1/4 Acre
Details
- Parcel number: 811895
Construction
Type & style
- Home type: SingleFamily
- Architectural style: Traditional
- Property subtype: Single Family Residence
Materials
- Brick, Synthetic Stucco
- Foundation: Slab
- Roof: Composition
Condition
- New construction: No
- Year built: 2025
Utilities & green energy
- Sewer: Public Sewer
Community & HOA
Community
- Subdivision: The Highlands
Location
- Region: Porter
Financial & listing details
- Price per square foot: $145/sqft
- Annual tax amount: $3,429
- Date on market: 3/9/2026
- Listing terms: Cash,Conventional,FHA,VA Loan
Estimated market value
$478,400
$454,000 - $502,000
$4,052/mo
Price history
| Date | Event | Price |
|---|---|---|
| 8/13/2026 | Price change | $487,000-1.4%$145/sqft |
Source:  HAR #34999555 Report a problem HAR #34999555 Report a problem | ||
| 7/23/2026 | Price change | $494,000-1%$147/sqft |
Source: HAR #34999555 Report a problem | ||
| 6/11/2026 | Price change | $499,000-2.2%$148/sqft |
Source: HAR #34999555 Report a problem | ||
| 5/14/2026 | Price change | $510,000-1.9%$152/sqft |
Source: HAR #34999555 Report a problem | ||
| 4/9/2026 | Price change | $520,000-2.4%$155/sqft |
Source: HAR #34999555 Report a problem | ||
| 3/19/2026 | Price change | $533,000-2.2%$158/sqft |
Source: HAR #34999555 Report a problem | ||
| 3/9/2026 | Price change | $545,000-1.1%$162/sqft |
Source: HAR #34999555 Report a problem | ||
| 2/27/2026 | Pending sale | $550,990+4.8%$164/sqft |
Source: HAR #31866775 Report a problem | ||
| 2/10/2026 | Price change | $525,990-4.5%$156/sqft |
Source: HAR #31866775 Report a problem | ||
| 8/19/2025 | Price change | $550,990+1%$164/sqft |
Source: HAR #31866775 Report a problem | ||
| 8/4/2025 | Price change | $545,740-1%$162/sqft |
Source: HAR #31866775 Report a problem | ||
| 2/12/2025 | Listed for sale | $550,990$164/sqft |
Source: Village Builders Report a problem | ||
Public tax history
Tax history is unavailable.
Monthly payment
Est. payment
Payment breakdown
Explore the cost of this home by adjusting the details. Changes won't be saved.Climate risks
Neighborhood: 77365
Nearby schools
Schools provided by the listing agent
- Elementary: Highlands Elementary (New Caney)
- Middle: White Oak Middle School (New Caney)
- High: Porter High School (New Caney)
Source: HAR. This data may not be complete. We recommend contacting the local school district to confirm school assignments for this home.

- $739,0004 bd5 ba3.8k sqft7918 Coastal Prairie Dr, Porter, TX 77365Off Market
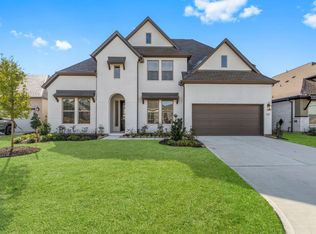
- $595,9004 bd4 ba2.6k sqft7922 Coastal Prairie Dr, Porter, TX 77365Off Market

- $624,9004 bd3 ba3.4k sqft7942 Coastal Prairie Dr, Porter, TX 77365For Sale
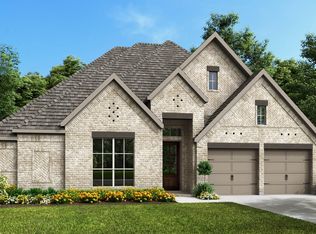
- $749,9004 bd4 ba2.9k sqft7930 Coastal Prairie Dr, Porter, TX 77365New Construction
Similar homes
- $399,0004 bd3 ba2k sqft16861 Live Oak Branch Dr, Porter, TX 77365New Construction
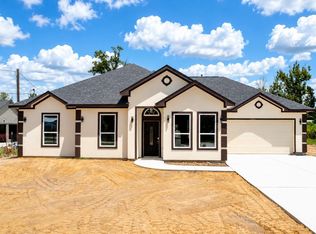 MLS ID #44542956, Maria Williams, Texcom Realty, Inc.. HAR
 - $475,0005 bd5 ba3.6k sqft18014 Blu Terrace Dr, Conroe, TX 77302For Sale
 MLS ID #39923165, Erick Harbert, Realty Right. HAR
 - $409,9004 bd4 ba2.9k sqft17351 Merigold Heights Dr, Conroe, TX 77302For Sale
 MLS ID #66666257, Mary Dorsey, Mary Dorsey. HAR
 - $358,6622 bd2 ba1.7k sqft9143 Petroglyph Point Ct, Porter, TX 77365New Construction
 HAR
HAR
