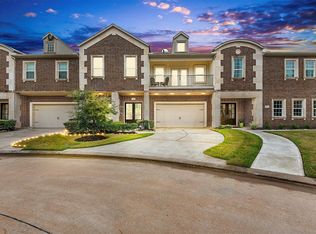
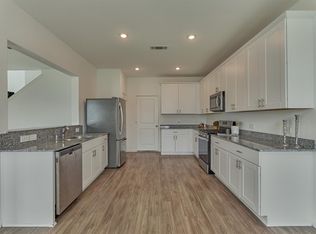
A former model home that lives like a private retreat located in a sought-after gated community blends style, comfort, and functionality. The open-concept layout features a bright living area with a sleek gas fireplace and expansive windows that fill the space with natural light. The kitchen is beautifully appointed with crisp cabinetry, stainless steel appliances, a walk-in pantry, and an oversized island that seamlessly connects to the dining and living areas that is perfect for entertaining. The main-level primary suite offers a relaxing escape with dual vanities, a soaking tub, separate shower, and a spacious walk-in closet. Upstairs, two additional bedrooms, a full bath, and a versatile game room. Enjoy exceptional community amenities & convenient access to major thoroughfares, making everyday living easy. This well-maintained home offers the perfect blend of elegance & practicality. **TENANT OCCUPIED. AVALIABLE END OF JULY 2027!**
For sale
$390,000
2113 Solstice Blvd, Spring, TX 77386
3beds
2,933sqft
Single Family Residence
Built in 2016
5,410 Square Feet Lot
$383,200 Zestimate®
$133/sqft
$105/mo HOA
What's special
Sought-after gated communitySleek gas fireplaceStainless steel appliancesSpacious walk-in closetSoaking tubVersatile game roomDual vanities
- 152 days
- 156
- 7
Zillow last checked:
Listing updated:
Listed by:
Zach Richmond TREC #0675045 832-510-5305,
Richmond Realty Group
Source: HAR,MLS#: 74300363
Facts & features
Interior
Bedrooms & bathrooms
- Bedrooms: 3
- Bathrooms: 3
- Full bathrooms: 2
- 1/2 bathrooms: 1
Rooms
- Room types: Utility Room
Primary bedroom
- Level: First
- Area: 374
- Dimensions: 22 x 17
Bedroom
- Level: Second
- Area: 374
- Dimensions: 22 x 17
Bedroom
- Level: Second
- Area: 289
- Dimensions: 17 x 17
Game room
- Level: Second
- Area: 425
- Dimensions: 25 x 17
Kitchen
- Level: First
- Area: 153
- Dimensions: 17 x 9
Primary bath
- Level: First
- Area: 154
- Dimensions: 22 x 7
Utility room
- Level: First
- Area: 64
- Dimensions: 8 x 8
Heating
- Natural Gas
Cooling
- Ceiling Fan(s), Electric
Appliances
- Included: ENERGY STAR Qualified Appliances, Disposal, Electric Oven, Oven, Microwave, Gas Cooktop, Dishwasher
Features
- Crown Molding, Formal Entry/Foyer, High Ceilings, En-Suite Bath, Primary Bed - 1st Floor, Split Plan, Walk-In Closet(s)
- Flooring: Carpet, Tile, Wood
- Windows: Window Coverings
- Number of fireplaces: 1
- Fireplace features: Gas, Gas Log
Interior area
- Total structure area: 2,933
- Total interior livable area: 2,933 sqft
Property
Parking
- Total spaces: 1
- Parking features: Attached, Additional Parking, Garage Door Opener
- Attached garage spaces: 1
Features
- Stories: 2
- Exterior features: Balcony, Sprinkler System
Lot
- Size: 5,410 Square Feet
- Features: Back Yard, Corner Lot, Subdivided, 0 Up To 1/4 Acre
Details
- Additional parcels included: 88560000500
- Parcel number: 461088
Construction
Type & style
- Home type: SingleFamily
- Architectural style: Traditional
- Property subtype: Single Family Residence
Materials
- Brick, Cement Siding
- Foundation: Slab
- Roof: Composition
Condition
- New construction: No
- Year built: 2016
Utilities & green energy
- Water: Water District
Green energy
- Energy efficient items: Thermostat
Community & HOA
Community
- Subdivision: Solstice At Harmony
HOA
- Has HOA: Yes
- Amenities included: Clubhouse, Controlled Access, Jogging Path, Park, Playground, Pool, Splash Pad, Tennis Court(s)
- HOA fee: $105 monthly
Location
- Region: Spring
Financial & listing details
- Price per square foot: $133/sqft
- Tax assessed value: $394,900
- Annual tax amount: $10,083
- Date on market: 4/29/2026
- Listing terms: Cash,Conventional,FHA,VA Loan
Estimated market value
$383,200
$364,000 - $402,000
$2,696/mo
Price history
| Date | Event | Price |
|---|---|---|
| 7/20/2026 | Listing removed | $3,000$1/sqft |
Source:  HAR #35096677 Report a problem HAR #35096677 Report a problem | ||
| 6/3/2026 | Listed for rent | $3,000$1/sqft |
Source: HAR #35096677 Report a problem | ||
| 4/29/2026 | Price change | $390,000-1.3%$133/sqft |
Source:  HAR #74300363 Report a problem HAR #74300363 Report a problem | ||
| 3/17/2026 | Price change | $395,000-7.1%$135/sqft |
Source: HAR #23188523 Report a problem | ||
| 2/28/2026 | Price change | $425,000-10.5%$145/sqft |
Source: HAR #23188523 Report a problem | ||
| 12/4/2025 | Listed for sale | $475,000$162/sqft |
Source: HAR #39892039 Report a problem | ||
Public tax history
| Year | Property taxes | Tax assessment |
|---|---|---|
| 2025 | $6,214 -4% | $394,900 -3.7% |
| 2024 | $6,475 +7.6% | $409,969 +7.4% |
| 2023 | $6,017 | $381,880 -3.3% |
| 2022 | -- | $394,730 +26.6% |
| 2021 | $5,764 -5.7% | $311,810 -2.6% |
| 2020 | $6,115 +0.5% | $320,120 +2.3% |
| 2019 | $6,084 -22.8% | $312,940 +31.2% |
| 2018 | $7,881 +151.6% | $238,500 +154.4% |
| 2017 | $3,132 +289.5% | $93,750 +294.2% |
| 2016 | $804 | $23,780 |
Find assessor info on the county website
Monthly payment
Est. payment
Payment breakdown
Explore the cost of this home by adjusting the details. Changes won't be saved.Climate risks
Neighborhood: 77386
Nearby schools
Schools provided by the listing agent
- Elementary: Broadway Elementary School
- Middle: York Junior High School
- High: Grand Oaks High School
Source: HAR. This data may not be complete. We recommend contacting the local school district to confirm school assignments for this home.
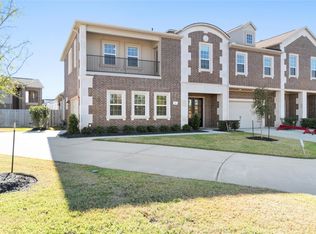
Similar homes
- $420,0004 bd4 ba2.5k sqft27479 Vivace Dr, Spring, TX 77386For Sale
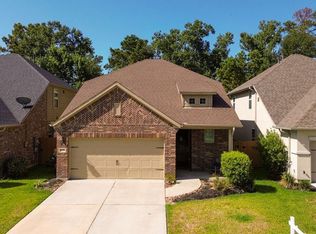 MLS ID #57171532, Benjamin Deal, eXp Realty LLC. HAR
 - $350,0004 bd4 ba2.7k sqft2210 Reed Cave Ln, Spring, TX 77386For Sale
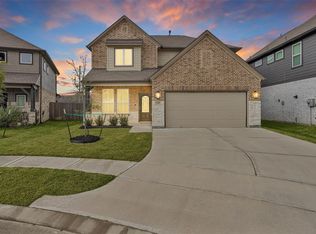 MLS ID #68031503, Karolyn Harrison, Century 21 Realty Partners. HAR
 - $389,9004 bd3 ba2.5k sqft2918 Skerne Forest Dr, Spring, TX 77373For Sale
 MLS ID #14796764, Isabel Lopez, Palma Group LLC. HAR
 - $280,0004 bd3 ba1.8k sqft5406 Balerna St, Spring, TX 77373For Sale
 MLS ID #44241792, Elizabeth Wallace, RE/MAX Universal. HAR
