Modern 3-story mixed-use property in Shenandoah’s Metropark District. First floor can be used for commercial or office space, with residential living on the upper levels. Features a stylish 2-bed, 2.5-bath layout with open-concept design, natural light, and private balcony. Each bedroom includes its own en-suite bath.Can be sold fully furnished, making it ideal for investors, live/work use, or immediate move-in.Walking distance to dining, retail, and entertainment.
For sale
Price increase: $4K (10/9)
$439,000
18732 Centro Main St, Shenandoah, TX 77385
2beds
2,363sqft
Single Family Residence
Built in 2020
1,881 Square Feet Lot
$427,200 Zestimate®
$186/sqft
$167/mo HOA
What's special
Private balconyNatural lightOpen-concept design
- 9 days
- 46
- 3
Likely to sell faster than
Zillow last checked:
Listing updated:
Listed by:
Yuliana Pena TREC #0716311 832-540-0655,
Evolve Real Estate,
Michael Gonzalez
Source: HAR,MLS#: 31170067
Facts & features
Interior
Bedrooms & bathrooms
- Bedrooms: 2
- Bathrooms: 3
- Full bathrooms: 2
- 1/2 bathrooms: 1
Primary bedroom
- Level: Third
- Area: 210
- Dimensions: 15x14
Bedroom
- Level: Third
- Area: 196
- Dimensions: 14x14
Heating
- Natural Gas
Cooling
- Ceiling Fan(s), Electric
Appliances
- Included: Disposal, Dryer, Refrigerator, Washer, Convection Oven, Microwave, Gas Range, Dishwasher
- Laundry: Electric Dryer Hookup, Washer Hookup
Features
- Balcony, High Ceilings, All Bedrooms Up
- Flooring: Vinyl
- Windows: Insulated/Low-E windows, Window Coverings
Interior area
- Total structure area: 2,363
- Total interior livable area: 2,363 sqft
Property
Parking
- Parking features: No Garage, Additional Parking, Double-Wide Driveway
Features
- Stories: 3
- Patio & porch: Patio/Deck
- Pool features: Gunite
Lot
- Size: 1,881 Square Feet
- Features: Cleared, Subdivided, 0 Up To 1/4 Acre
Details
- Additional parcels included: 33690010700
- Parcel number: 492601
Construction
Type & style
- Home type: SingleFamily
- Architectural style: Contemporary
- Property subtype: Single Family Residence
Materials
- Blown-In Insulation, Other, Stucco
- Foundation: Slab
- Roof: Composition
Condition
- New construction: No
- Year built: 2020
Utilities & green energy
- Sewer: Public Sewer
- Water: Public
Green energy
- Green verification: Other Green Certification
Community & HOA
Community
- Subdivision: Centro Sec 1
HOA
- Has HOA: Yes
- Amenities included: Dog Park
- HOA fee: $2,000 annually
Location
- Region: Shenandoah
Financial & listing details
- Price per square foot: $186/sqft
- Tax assessed value: $346,920
- Annual tax amount: $5,766
- Date on market: 10/2/2026
- Listing terms: Cash,Conventional,FHA,VA Loan
- Road surface type: Concrete
Estimated market value
$427,200
$406,000 - $449,000
$2,099/mo
Price history
| Date | Event | Price |
|---|---|---|
| 10/9/2026 | Price change | $439,000+0.9%$186/sqft |
Source:  HAR #31170067 Report a problem HAR #31170067 Report a problem | ||
| 9/3/2026 | Price change | $435,000-3.1%$184/sqft |
Source: HAR #20819846 Report a problem | ||
| 8/26/2026 | Price change | $449,000-3.2%$190/sqft |
Source: HAR #20819846 Report a problem | ||
| 5/19/2026 | Price change | $463,900-1.3%$196/sqft |
Source: HAR #20819846 Report a problem | ||
| 4/10/2026 | Listed for sale | $469,900$199/sqft |
Source: HAR #20819846 Report a problem | ||
Public tax history
| Year | Property taxes | Tax assessment |
|---|---|---|
| 2025 | $5,766 -0.4% | $346,920 -11.7% |
| 2024 | $5,790 -0.3% | $392,850 |
| 2023 | $5,807 | $392,850 |
| 2022 | -- | $392,850 +3.7% |
| 2021 | $7,306 +1015% | $378,780 +1050.6% |
| 2020 | $655 | $32,920 |
Find assessor info on the county website
Monthly payment
Est. payment
Payment breakdown
Explore the cost of this home by adjusting the details. Changes won't be saved.Climate risks
Neighborhood: 77385
Nearby schools
Schools provided by the listing agent
- Elementary: Oak Ridge Elementary School (Conroe)
- Middle: Irons Junior High School
- High: Oak Ridge High School
Source: HAR. This data may not be complete. We recommend contacting the local school district to confirm school assignments for this home.
- $396,700-- bd-- ba2.3k sqft18736 Centro Main St, Shenandoah, TX 77385Off Market
- $2,2002 bd3 ba1.5k sqft18736 B Centro Main St, Shenandoah, TX 77385For Rent
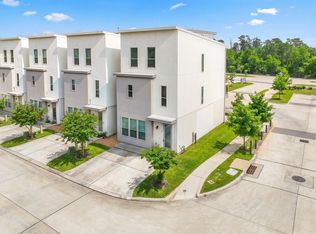
- $385,100-- bd-- ba2.3k sqft18728 Centro Main St, Shenandoah, TX 77385Off Market
- $382,700-- bd-- ba2.3k sqft18724 Centro Main St, Shenandoah, TX 77385Off Market
Similar homes
- $325,0002 bd3 ba1.5k sqft454 S Centro Cir, Shenandoah, TX 77385For Sale
 MLS ID #6237650, Connie Kitkoski, Top Guns Realty on Lake Conroe. HAR
 - $400,0004 bd3 ba2.9k sqft9702 Migrant Hawker Ct, Conroe, TX 77385For Sale
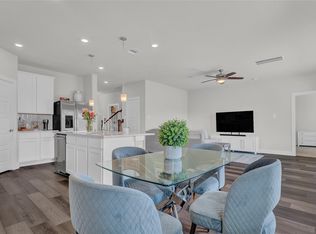 MLS ID #35408187, David Thelen, Keller Williams Premier Realty. HAR
 - $390,5004 bd4 ba2.4k sqft17786 Tree Of Heaven, Conroe, TX 77385For Sale
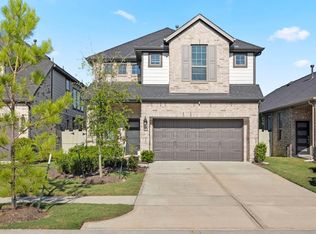 MLS ID #3064853, Sarita Kennedy, HomeSmart. HAR
 - $365,0003 bd2 ba1.9k sqft17076 Easter Lily Dr, Conroe, TX 77385For Sale
 MLS ID #65046411, Jimmy Franklin, eXp Realty LLC. HAR
