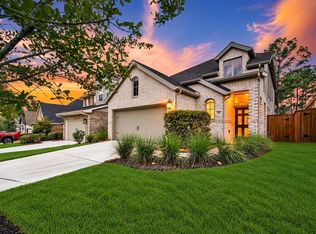
Located in the Gated Community of WOODTRACE, this 3 bedroom/3.5 Bath/2 Car beautiful SINGLE-story brick/stone home combines modern style with everyday functionality.Soaring ceilings and an open-concept layout create a bright, spacious atmosphere throughout.The thoughtfully designed floor plan features three generously sized bedroom suites, each with its own private full bathroom, offering exceptional comfort and privacy. A dedicated home office/study features a stylish barn door. The chef-inspired kitchen is the heart of the home, showcasing a large center island, upgraded cabinetry, elegant Silestone Countertops, and ample workspace for entertaining or daily living.The Spacious Primary Suite features a spa-like bathroom with an OVERSIZED walk-in shower finished with sleek glass shower doors. Additional premium features include an 8-foot Mahogany Front Door and the fireplace surround is elegantly finished from floor to ceiling, in a timeless tile, creating a sophisticated focal point.
For sale
Price cut: $9.1K (8/17)
$449,900
1329 Knollbridge Pointe Ln, Pinehurst, TX 77362
3beds
2,462sqft
Single Family Residence
Built in 2022
6,987 Square Feet Lot
$442,500 Zestimate®
$183/sqft
$100/mo HOA
What's special
Sophisticated focal pointOversized walk-in showerSoaring ceilingsBright spacious atmosphereLarge center islandElegant silestone countertopsChef-inspired kitchen
- 117 days
- 68
- 2
Zillow last checked:
Listing updated:
Listed by:
Kevin Jackson TREC #0406358 713-829-4268,
Fleet Realty Group
Source: HAR,MLS#: 70098790
Facts & features
Interior
Bedrooms & bathrooms
- Bedrooms: 3
- Bathrooms: 4
- Full bathrooms: 3
- 1/2 bathrooms: 1
Primary bedroom
- Level: First
- Area: 210
- Dimensions: 14x15
Bedroom
- Level: First
- Area: 144
- Dimensions: 12x12
Bedroom
- Level: First
- Area: 120
- Dimensions: 12x10
Other
- Level: First
- Area: 121
- Dimensions: 11x11
Dining room
- Level: First
- Area: 130
- Dimensions: 10x13
Family room
- Level: First
- Area: 288
- Dimensions: 16x18
Kitchen
- Level: First
- Area: 150
- Dimensions: 10x15
Heating
- Natural Gas
Cooling
- Electric
Appliances
- Included: Microwave, Gas Cooktop, Dishwasher
- Laundry: Electric Dryer Hookup, Gas Dryer Hookup, Washer Hookup
Features
- All Bedrooms Down, Primary Bed - 1st Floor, Walk-In Closet(s)
- Flooring: Carpet, Laminate, Tile
- Number of fireplaces: 1
- Fireplace features: Gas, Gas Log
Interior area
- Total structure area: 2,462
- Total interior livable area: 2,462 sqft
Property
Parking
- Total spaces: 2
- Parking features: Attached
- Attached garage spaces: 2
Features
- Stories: 1
- Patio & porch: Covered
- Fencing: Back Yard
Lot
- Size: 6,987 Square Feet
- Features: Subdivided, 0 Up To 1/4 Acre
Details
- Parcel number: 516250
Construction
Type & style
- Home type: SingleFamily
- Architectural style: Traditional
- Property subtype: Single Family Residence
Materials
- Brick, Stone
- Foundation: Slab
- Roof: Composition
Condition
- New construction: No
- Year built: 2022
Details
- Builder name: Village Builder
Utilities & green energy
- Water: Water District
Community & HOA
Community
- Subdivision: Woodtrace
HOA
- Has HOA: Yes
- Amenities included: Clubhouse, Controlled Access, Park, Picnic Area, Playground, Pool, Trail(s)
- HOA fee: $1,200 annually
Location
- Region: Pinehurst
Financial & listing details
- Price per square foot: $183/sqft
- Tax assessed value: $427,740
- Annual tax amount: $11,207
- Date on market: 6/23/2026
- Listing terms: Cash,Conventional,FHA
- Ownership: Full Ownership
- Road surface type: Concrete
Estimated market value
$442,500
$420,000 - $465,000
$3,226/mo
Price history
| Date | Event | Price |
|---|---|---|
| 9/25/2026 | Listed for rent | $3,500$1/sqft |
Source:  HAR #93303168 Report a problem HAR #93303168 Report a problem | ||
| 8/17/2026 | Price change | $449,900-2%$183/sqft |
Source:  HAR #70098790 Report a problem HAR #70098790 Report a problem | ||
| 6/23/2026 | Listed for sale | $459,000-2.3%$186/sqft |
Source: HAR #70098790 Report a problem | ||
| 7/28/2022 | Listing removed | -- |
Source: HAR #73954594 Report a problem | ||
| 4/4/2022 | Pending sale | $469,804$191/sqft |
Source: HAR #73954594 Report a problem | ||
| 4/2/2022 | Price change | $469,804+0.5%$191/sqft |
Source: HAR #73954594 Report a problem | ||
| 3/22/2022 | Price change | $467,565+0.9%$190/sqft |
Source: Village Builders Report a problem | ||
| 3/16/2022 | Listed for sale | $463,565+5.9%$188/sqft |
Source: Village Builders Report a problem | ||
| 1/27/2022 | Listing removed | -- |
Source: Village Builders Report a problem | ||
| 1/24/2022 | Listed for sale | $437,565$178/sqft |
Source: Village Builders Report a problem | ||
Public tax history
| Year | Property taxes | Tax assessment |
|---|---|---|
| 2025 | $2,208 +10% | $417,315 +10% |
| 2024 | $2,008 -13% | $379,377 +1.1% |
| 2023 | $2,308 | $375,420 +724% |
| 2022 | -- | $45,560 |
Find assessor info on the county website
Monthly payment
Est. payment
Payment breakdown
Explore the cost of this home by adjusting the details. Changes won't be saved.Climate risks
Neighborhood: 77362
Nearby schools
Schools provided by the listing agent
- Elementary: Decker Prairie Elementary School
- Middle: Tomball Junior High School
- High: Tomball High School
Source: HAR. This data may not be complete. We recommend contacting the local school district to confirm school assignments for this home.
- $456,300-- bd2 ba3.1k sqft1325 Knollbridge Pointe Ln, Pinehurst, TX 77362Off Market
- $441,9004 bd2 ba2.8k sqft1337 Knollbridge Point Ln, Pinehurst, TX 77362Off Market

- $404,400-- bd2 ba2.1k sqft1315 Knollbridge Point Ln, Pinehurst, TX 77362Off Market
- $456,900-- bd3 ba2.8k sqft1104 Sienna Forest Ln, Pinehurst, TX 77362Off Market
Similar homes
- $545,9004 bd4 ba3.1k sqft608 Cypress Bay Ln, Pinehurst, TX 77362For Sale
 MLS ID #94492277, Ellisa Carswell, Carswell Real Estate Co. Inc.. HAR
 - $429,0003 bd3 ba2.6k sqft317 Rise Ln, Montgomery, TX 77316For Sale
 MLS ID #90306218, Jeremy Larkin, Keller Williams Realty The Woodlands. HAR
 - $399,9004 bd2 ba2.1k sqft31115 Raleigh Creek Dr, Tomball, TX 77375For Sale
 MLS ID #81174518, Graeme Miller, Keller Williams Realty Professionals. HAR
 - $450,0005 bd5 ba3.6k sqft17302 Willow Lexington Ct, Hockley, TX 77447For Sale
 MLS ID #84125493, Kara Puente, Better Homes and Gardens Real Estate Gary Greene - Champions. HAR
