Motivated Sellers! This Showstopping Home is a Better Deal than New Construction! It offers the 1-story floor plan buyers are always searching for, but rarely find, w/custom upgrades typically reserved for luxury homes. Meticulously maintained by the original owners, this Highland Home features 4 bedrooms, including a private MIL suite, 3.5 bathrooms, a dedicated study, plus nearly $31K in improvements. Inside, you’ll find soaring ceilings, 8' doors, wood-look tile flooring, quartz countertops throughout, updated lighting, sleek bathrooms, custom drapes, shutters, & a light-filled island kitchen made for everyday living & entertaining. Added insulation, attic decking, whole-home filtration, water softener, on-demand hot water, garage storage, added electrical, sprinklers, generator prep, & a shaded patio complete the package. Close to the pool, splash pad, park, & more. Homes with this combination of space, upgrades & single-story living do not come along often.
For sale
Price cut: $16K (10/2)
$409,000
21433 Flora Springs Ln, Magnolia, TX 77355
4beds
2,636sqft
Single Family Residence
Built in 2023
6,407 Square Feet Lot
$402,200 Zestimate®
$155/sqft
$67/mo HOA
What's special
Garage storageUpdated lightingGenerator prepShaded patioWater softenerAdded electricalSleek bathrooms
- 170 days
- 87
- 4
Zillow last checked:
Listing updated:
Listed by:
Sarah O'Shields TREC #0609462 832-496-8710,
BHHS Karapasha Realty
Source: HAR,MLS#: 97744334
Facts & features
Interior
Bedrooms & bathrooms
- Bedrooms: 4
- Bathrooms: 4
- Full bathrooms: 3
- 1/2 bathrooms: 1
Primary bedroom
- Level: First
- Area: 234
- Dimensions: 18x13
Bedroom
- Level: First
- Area: 165
- Dimensions: 15x11
Bedroom
- Level: First
- Area: 195
- Dimensions: 15x13
Other
- Level: First
Other
- Level: First
Other
- Level: First
- Area: 132
- Dimensions: 12x11
Other
- Level: First
Other
- Level: First
Dining room
- Level: First
- Area: 150
- Dimensions: 15x10
Other
- Level: First
Other
- Level: First
Family room
- Level: First
- Area: 270
- Dimensions: 18x15
Other
- Level: First
- Area: 120
- Dimensions: 12x10
Kitchen
- Level: First
Primary bath
- Level: First
Utility room
- Level: First
- Area: 30
- Dimensions: 06x05
Heating
- Natural Gas
Cooling
- Ceiling Fan(s), Electric
Appliances
- Included: Water Heater, Disposal, Electric Oven, Microwave, Gas Cooktop, Dishwasher, Instant Hot Water
- Laundry: Electric Dryer Hookup, Washer Hookup
Features
- Formal Entry/Foyer, High Ceilings, Prewired for Alarm System, All Bedrooms Down, En-Suite Bath, Primary Bed - 1st Floor, Sitting Area, Split Plan, Walk-In Closet(s)
- Flooring: Carpet, Tile
- Windows: Insulated/Low-E windows, Window Coverings
Interior area
- Total structure area: 2,636
- Total interior livable area: 2,636 sqft
Property
Parking
- Total spaces: 2
- Parking features: Attached, Garage Door Opener
- Attached garage spaces: 2
Features
- Stories: 1
- Patio & porch: Covered
- Exterior features: Sprinkler System
- Fencing: Back Yard
Lot
- Size: 6,407 Square Feet
- Dimensions: 55 x 120
- Features: Subdivided, 0 Up To 1/4 Acre
Details
- Parcel number: 534850
Construction
Type & style
- Home type: SingleFamily
- Architectural style: Traditional
- Property subtype: Single Family Residence
Materials
- Batts Insulation, Blown-In Insulation, Brick
- Foundation: Slab
- Roof: Composition
Condition
- New construction: No
- Year built: 2023
Details
- Builder name: Highland Homes
Utilities & green energy
- Sewer: Public Sewer
- Water: Public, Water District
Green energy
- Energy efficient items: HVAC, HVAC>13 SEER, Exposure/Shade
Community & HOA
Community
- Security: Prewired for Alarm System
- Subdivision: Emory Glen
HOA
- Has HOA: Yes
- Amenities included: Park, Picnic Area, Playground, Pool, Splash Pad, Trail(s)
- HOA fee: $800 annually
Location
- Region: Magnolia
Financial & listing details
- Price per square foot: $155/sqft
- Tax assessed value: $427,625
- Annual tax amount: $13,174
- Date on market: 5/1/2026
- Listing terms: Cash,Conventional,FHA,VA Loan
- Exclusions: See Attached List
- Ownership: Full Ownership
- Road surface type: Concrete, Curbs, Gutters
Estimated market value
$402,200
$382,000 - $422,000
$2,701/mo
Price history
| Date | Event | Price |
|---|---|---|
| 10/5/2026 | Listed for rent | $2,950$1/sqft |
Source:  HAR #48917504 Report a problem HAR #48917504 Report a problem | ||
| 10/2/2026 | Price change | $409,000-3.8%$155/sqft |
Source:  HAR #97744334 Report a problem HAR #97744334 Report a problem | ||
| 6/25/2026 | Price change | $425,000-5.6%$161/sqft |
Source: HAR #97744334 Report a problem | ||
| 5/1/2026 | Listed for sale | $450,000+6.4%$171/sqft |
Source: HAR #97744334 Report a problem | ||
| 10/5/2023 | Listing removed | -- |
Source: HAR #52363763 Report a problem | ||
| 9/9/2023 | Pending sale | $422,990$160/sqft |
Source: HAR #52363763 Report a problem | ||
| 8/16/2023 | Price change | $422,990-2.1%$160/sqft |
Source: HAR #52363763 Report a problem | ||
| 7/11/2023 | Price change | $431,972+0.5%$164/sqft |
Source:  Highland Homes Report a problem Highland Homes Report a problem | ||
| 6/3/2023 | Price change | $429,822-1.1%$163/sqft |
Source: HAR #5350715 Report a problem | ||
| 5/18/2023 | Price change | $434,8220%$165/sqft |
Source: HAR #5350715 Report a problem | ||
| 5/9/2023 | Price change | $435,000+0%$165/sqft |
Source: HAR #5350715 Report a problem | ||
| 5/9/2023 | Price change | $434,822-0.5%$165/sqft |
Source: Highland Homes Report a problem | ||
| 5/3/2023 | Price change | $436,7960%$166/sqft |
Source: Highland Homes Report a problem | ||
| 4/26/2023 | Price change | $436,797+0.4%$166/sqft |
Source: Highland Homes Report a problem | ||
| 2/16/2023 | Price change | $435,000-2.3%$165/sqft |
Source: HAR #5350715 Report a problem | ||
| 1/26/2023 | Price change | $445,220-3.2%$169/sqft |
Source: HAR #5350715 Report a problem | ||
| 1/6/2023 | Price change | $459,826-3.6%$174/sqft |
Source: HAR #5350715 Report a problem | ||
| 12/13/2022 | Price change | $476,826-2.4%$181/sqft |
Source: HAR #5350715 Report a problem | ||
| 12/2/2022 | Price change | $488,426+0.8%$185/sqft |
Source: Highland Homes Report a problem | ||
| 10/23/2022 | Listed for sale | $484,320$184/sqft |
Source: Highland Homes Report a problem | ||
Public tax history
| Year | Property taxes | Tax assessment |
|---|---|---|
| 2025 | $3,438 -50.2% | $427,625 |
| 2024 | $6,898 +597.4% | $427,625 +582.6% |
| 2023 | $989 | $62,650 |
Find assessor info on the county website
Monthly payment
Est. payment
Payment breakdown
Explore the cost of this home by adjusting the details. Changes won't be saved.Climate risks
Neighborhood: 77355
Nearby schools
Schools provided by the listing agent
- Elementary: Magnolia Elementary School (Magnolia)
- Middle: Magnolia Junior High School
- High: Magnolia West High School
Source: HAR. This data may not be complete. We recommend contacting the local school district to confirm school assignments for this home.
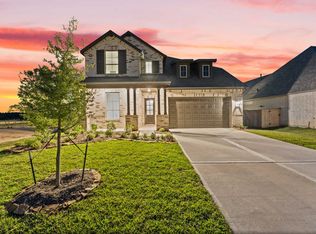
- $409,0005 bd4 ba3.1k sqft21427 Flora Springs Ln, Magnolia, TX 77355Off Market
- $366,9004 bd4 ba2.4k sqft21439 Flora Springs Ln, Magnolia, TX 77355Off Market
- $401,623-- bd3 ba2.1k sqft21506 Holland Beck Cir, Magnolia, TX 77355Off Market
- $449,0004 bd5 ba3.2k sqft21421 Flora Springs Ln, Magnolia, TX 77355New Construction

Similar homes
- $370,0004 bd3 ba2.7k sqft21640 Alberta Forest Cir, Magnolia, TX 77355For Sale
 MLS ID #96416476, Tammy Thomas, SJH Properties. HAR
 - $429,9005 bd4 ba2.8k sqft19331 Sorel Copley Dr, Magnolia, TX 77355For Sale
 MLS ID #34169731, Andrea Keller, RE/MAX The Woodlands & Spring. HAR
 - $369,9004 bd3 ba2.5k sqft42462 Quail Valley Ln, Magnolia, TX 77354For Sale
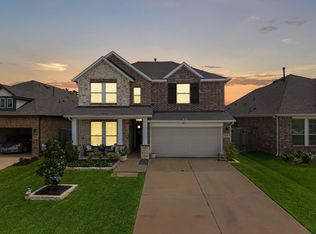 MLS ID #53044543, Andrea Curran, Compass RE Texas, LLC - Memorial. HAR
 - $399,0004 bd4 ba2.5k sqft17918 Sulgrave Dr, Cypress, TX 77429For Sale
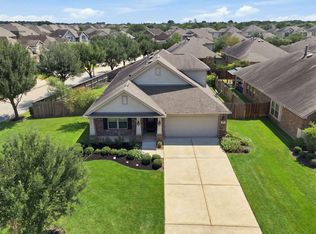 MLS ID #90408244, Rebecca Joseph, Coldwell Banker Realty - The Woodlands. HAR
