Premium upgrades & flexible living shine in this like-new 2022 Ashton Woods home on a Dellrose cul-de-sac! Its open 4/5-bedroom, 2.5-bath plan has dual-zone HVAC w/ separate thermostats, soaring ceilings, hardwood floors through most of the 1st floor, 8-ft doors, stained wood stairs w/ iron balusters & a private study w/ custom built-ins. Entertain in open living/dining & a gourmet kitchen w/ quartz counters, full-overlay cabinets, matte black hardware, built-in oven & microwave, gas cooktop, vent hood, SS undermount sink & full-height hex tile backsplash. The 1st-floor primary suite has dual vanities, soaking tub, shower & walk-in closet. Upstairs, 4 bedrooms surround flexible loft/game room. Also: upgraded fixtures, radiant-barrier roof decking, white-framed windows, 8-ft front door, brick porch, partial gutters, covered patio, large fenced yard & oversized 2-car garage w/ opener. Enjoy Dellrose trails, pools, splash pad, tennis, parks, playgrounds, rec center & easy highway access!
For sale
$449,000
17014 Garden Moor Trl, Hockley, TX 77447
4beds
2,943sqft
:
Get pre-qualified$4,075/mo
Single Family Residence
Built in 2022
7,082 Square Feet Lot
$434,500 Zestimate®
$153/sqft
$83/mo HOA
What's special
- 16 days |
- 120 |
- 8 |
Likely to sell faster than
Zillow last checked:
Listing updated:
Listed by:
Jamie Derouen TREC #0473462 832-876-0890,
Redfin Corporation
Source: HAR,MLS#: 55266904
Facts & features
Interior
Bedrooms & bathrooms
- Bedrooms: 4
- Bathrooms: 3
- Full bathrooms: 2
- 1/2 bathrooms: 1
Rooms
- Room types: Family Room, Utility Room
Primary bedroom
- Level: First
- Area: 208
- Dimensions: 16x13
Primary bedroom
- Level: First
- Dimensions: -
Bedroom
- Level: Second
- Area: 154
- Dimensions: 14x11
Bedroom
- Level: Second
- Area: 169
- Dimensions: 13x13
Bedroom
- Level: Second
- Area: 168
- Dimensions: 14x12
Bedroom
- Level: First
- Dimensions: -
Bedroom
- Level: First
- Dimensions: -
Bedroom
- Level: First
- Dimensions: -
Other
- Level: First
- Area: 132
- Dimensions: 12x11
Other
- Level: First
- Area: 30
- Dimensions: 6x5
Other
- Level: Second
- Area: 64
- Dimensions: 8x8
Breakfast
- Level: First
- Area: 120
- Dimensions: 12x10
Dining room
- Level: First
- Area: 220
- Dimensions: 20x11
Game room
- Level: Second
- Area: 320
- Dimensions: 20x16
Kitchen
- Level: First
- Area: 170
- Dimensions: 17x10
Living room
- Level: First
- Area: 360
- Dimensions: 24x15
Primary bath
- Level: First
- Area: 135
- Dimensions: 15x9
Utility room
- Level: First
- Area: 48
- Dimensions: 8x6
Heating
- Natural Gas
Cooling
- Attic Fan, Ceiling Fan(s), Electric
Appliances
- Included: ENERGY STAR Qualified Appliances, Disposal, Gas Oven, Microwave, Gas Cooktop, Dishwasher
- Laundry: Gas Dryer Hookup, Washer Hookup
Features
- Formal Entry/Foyer, High Ceilings, Prewired for Alarm System, 3 Bedrooms Up, En-Suite Bath, Primary Bed - 1st Floor, Walk-In Closet(s)
- Flooring: Carpet, Tile, Wood
- Windows: Insulated/Low-E windows, Window Coverings
- Has fireplace: No
Interior area
- Total structure area: 2,943
- Total interior livable area: 2,943 sqft
Property
Parking
- Total spaces: 2
- Parking features: Attached, Additional Parking, Garage Door Opener, Double-Wide Driveway, Electric Vehicle Charging Station(s)
- Attached garage spaces: 2
Features
- Stories: 2
- Patio & porch: Covered, Patio/Deck, Porch
- Fencing: Back Yard,Full
Lot
- Size: 7,082 Square Feet
- Features: Back Yard, Cul-De-Sac, Subdivided, 0 Up To 1/4 Acre
Details
- Parcel number: 1462420040010
Construction
Type & style
- Home type: SingleFamily
- Architectural style: Contemporary
- Property subtype: Single Family Residence
Materials
- Blown-In Insulation, Stone, Stucco
- Foundation: Slab
- Roof: Composition
Condition
- New construction: No
- Year built: 2022
Utilities & green energy
- Sewer: Public Sewer
- Water: Water District
Green energy
- Green verification: ENERGY STAR Certified Homes, HERS Index Score
- Energy efficient items: Attic Vents, Thermostat, Lighting, HVAC, Exposure/Shade, Other Energy Features
Community & HOA
Community
- Features: Subdivision Tennis Court
- Security: Prewired for Alarm System
- Subdivision: Dellrose
HOA
- Has HOA: Yes
- Amenities included: Clubhouse, Jogging Path, Park, Picnic Area, Playground, Pond, Pool, Splash Pad, Sport Court, Tennis Court(s), Trail(s)
- HOA fee: $1,000 annually
Location
- Region: Hockley
Financial & listing details
- Price per square foot: $153/sqft
- Tax assessed value: $429,106
- Annual tax amount: $13,266
- Date on market: 7/17/2026
- Listing terms: Cash,Conventional,FHA,VA Loan
- Exclusions: See Agent Remarks
Estimated market value
$434,500
$413,000 - $456,000
$3,046/mo
Price history
| Date | Event | Price |
|---|---|---|
| 7/24/2026 | Listed for sale | $449,000-3.8%$153/sqft |
Source:  HAR #55266904 Report a problem HAR #55266904 Report a problem | ||
| 4/12/2023 | Listing removed | -- |
Source: HAR #38251931 Report a problem | ||
| 1/9/2023 | Pending sale | $466,713$159/sqft |
Source: HAR #38251931 Report a problem | ||
Public tax history
| Year | Property taxes | Tax assessment |
|---|---|---|
| 2025 | $3,557 +0.7% | $429,106 -1.7% |
| 2024 | $3,531 +198.3% | $436,671 +51.1% |
| 2023 | $1,184 | $288,921 |
Find assessor info on the county website
Monthly payment
Est. payment
Payment breakdown
Explore the cost of this home by adjusting the details. Changes won't be saved.Climate risks
Neighborhood: 77447
Nearby schools
GreatSchools rating
- 5/10Roberts Road Elementary SchoolGrades: PK-5Distance: 1.5 mi
- 5/10Waller Junior High SchoolGrades: 6-8Distance: 8.7 mi
- 4/10Waller High SchoolGrades: 9-12Distance: 8.4 mi
Schools provided by the listing agent
- Elementary: Bryan Lowe Elementary
- Middle: Waller Junior High School
- High: Waller High School
Source: HAR. This data may not be complete. We recommend contacting the local school district to confirm school assignments for this home.
- $340,4004 bd3 ba2.1k sqft17103 Plover Rock Trl, Hockley, TX 77447Off Market
- $318,6003 bd2 ba1.9k sqft17015 Plover Rock Trl, Hockley, TX 77447Off Market

- $392,4004 bd4 ba2.6k sqft17002 Garden Moor Trl, Hockley, TX 77447Off Market
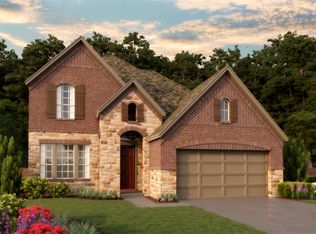
- $393,3004 bd2 ba2.6k sqft17107 Plover Rock Trl, Hockley, TX 77447Off Market
- $--5 bd2 ba2.7k sqft17011 Plover Rock Trl, Hockley, TX 77447Sold
- $319,9003 bd2 ba2k sqft17007 Plover Rock Trl, Hockley, TX 77447Off Market
- $367,3004 bd3 ba2.3k sqft31703 Autumn Spur Ln, Hockley, TX 77447Off Market
- $368,0004 bd3 ba2.6k sqft31831 Autumn Spur Ln, Hockley, TX 77447Off Market
A local agent can set up tours, give advice and negotiate with sellers.
Similar homes
- from $438,9904 bd3 ba2.6k sqftLaramie Plan, Jubilee 50's, Hockley, TX 77447New Construction
 Chesmar Homes
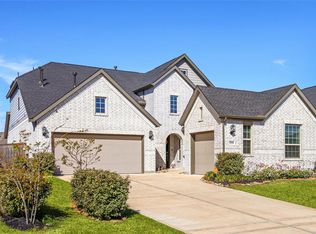
 - $555,0005 bd5 ba3.1k sqft31939 Pippin Orchard Ln, Hockley, TX 77447For Sale
 MLS ID #85235105, Sheila Craniotis, Redfin Corporation. HAR
 - $289,9993 bd2 ba1.7k sqft31243 Pinebrook Falls Ln, Hockley, TX 77447For Sale
 MLS ID #3465297, Bethany Spaulding, JLA Realty. HAR
 - $445,0004 bd4 ba2.5k sqft7111 Winterberry Glen Ln, Katy, TX 77493For Sale
 MLS ID #49330223, Garrett Weathers, Southern Trust Realty. HAR
 - $435,0004 bd3 ba2.4k sqft27208 Dripping Ledge Ct, Magnolia, TX 77354For SaleMLS ID #74800231, Brandi Adam, eXp Realty LLC. HAR
- $467,0004 bd3 ba2.4k sqft8835 Harbor Pines Dr, Cypress, TX 77433For SaleMLS ID #79874243, My Nhung Trinh, B & W Realty Group LLC. HAR
- $465,0004 bd3 ba2.8k sqft23919 Northwood Terrace Ln, Katy, TX 77493For SaleMLS ID #42964412, Coco Pettaway, eXp Realty LLC. HAR
- $350,0004 bd2 ba2.2k sqft19763 Ibiza Park Dr, Hockley, TX 77447For SaleMLS ID #37932549, Tiffany Fuller, CB&A, Realtors. HAR
- $448,0004 bd3 ba2.4k sqft21810 Fitzroy Manor Ln, Cypress, TX 77433For SaleMLS ID #71185615, Stacy Johnson, Epique Realty LLC. HAR
- $475,0004 bd3 ba2.5k sqft21867 Fitzroy Manor Ln, Cypress, TX 77433For SaleMLS ID #25089723, Nicole Freer, Corcoran Genesis. HAR
- $489,0004 bd3 ba2.4k sqft24511 Songlark Bend Dr, Tomball, TX 77375For SaleMLS ID #47829801, Christian Meacham, Keller Williams Realty The Woodlands. HAR
- $459,0004 bd4 ba2.6k sqft19330 Belmont Stakes Way, Tomball, TX 77377For SaleMLS ID #77644523, Shelley Stoneburner, Stoneburner & Associates. HAR
- $459,0004 bd3 ba2.3k sqft11127 Plateau Oak Dr, Cypress, TX 77433For SaleMLS ID #12256016, Mustafa Alsaqi, Walzel Properties - Corporate Office. HAR
- $439,9904 bd3 ba2.1k sqft11242 White Crownbeard Dr, Cypress, TX 77433New ConstructionHAR
- $485,0004 bd4 ba3.1k sqft6406 Kingston Valley Trl, Katy, TX 77493For SaleMLS ID #78084165, Brandi Adam, eXp Realty LLC. HAR
- $550,0004 bd4 ba2.8k sqft19211 Filly Park Cir, Tomball, TX 77377For SaleMLS ID #73577539, MaryAnne McFall, CB&A, Realtors. HAR
- $396,0004 bd3 ba2.2k sqft20103 Percheron Park Ln, Tomball, TX 77377For SaleMLS ID #20196828, Adriana DeAraujo, All City Real Estate. HAR
- $447,0003 bd3 ba2.6k sqft29026 Dunbrook Meadows Ln, Katy, TX 77494For SaleMLS ID #49501676, Vicki Bird, Better Homes and Gardens Real Estate Gary Greene - Katy. HAR
- $360,4373 bd2 ba1.8k sqft19766 Cape Greco Dr, Hockley, TX 77447New ConstructionHAR
- $450,0004 bd3 ba2.5k sqft2419 Elmwood Trl, Katy, TX 77493For SaleMLS ID #25862114, Nicole Freer, Corcoran Genesis. HAR
