Rare NextGen home offers a layout featuring extra suite so that you can enjoy the benefits of multigenerational living without sacrificing personal space. Main home has open concept dining & family rooms anchored by an oversized island. Kitchen is sleek & modern w/SS appliances. Back patio has a new auto-enclosure screen that gives another area binging the outdoors in and vice versa. Tucked away off the family room is the private owner’s suite with a beautiful ensuite bath w/huge walk in shower, double sink vanity and enormous walk-in closet. Upstairs opens up to a large game room, 3 secondary bedrooms and 2 full baths. The spacious layout reveals a private one bedroom suite which functions as its own home. This allows versatility as a true flex space whether guest space, separate living quarters, income property or small business venture. Whole home water filtration & softener system installed. Well cared for home ready for the next multigenerational owners to make this their own.
For sale
Price cut: $34K (5/7)
$555,000
31939 Pippin Orchard Ln, Hockley, TX 77447
5beds
3,126sqft
:
Get pre-qualified$4,984/mo
Single Family Residence
Built in 2023
7,322 Square Feet Lot
$537,700 Zestimate®
$178/sqft
$88/mo HOA
What's special
- 84 days |
- 77 |
- 5 |
Zillow last checked:
Listing updated:
Listed by:
Sheila Craniotis TREC #0625398 832-995-0813,
Redfin Corporation
Source: HAR,MLS#: 85235105
Facts & features
Interior
Bedrooms & bathrooms
- Bedrooms: 5
- Bathrooms: 5
- Full bathrooms: 4
- 1/2 bathrooms: 1
Rooms
- Room types: Media Room
Primary bathroom
- Features: Primary Bath: Double Sinks, Primary Bath: Separate Shower
Kitchen
- Features: Kitchen Island, Kitchen open to Family Room, Soft Closing Cabinets, Soft Closing Drawers
Heating
- Electric
Cooling
- Electric
Appliances
- Included: ENERGY STAR Qualified Appliances, Water Softener, Gas Oven, Microwave, Gas Cooktop, Dishwasher
- Laundry: Electric Dryer Hookup, Washer Hookup
Features
- 2 Primary Bedrooms, En-Suite Bath, Primary Bed - 1st Floor, Walk-In Closet(s)
- Flooring: Carpet, Vinyl
Interior area
- Total structure area: 3,126
- Total interior livable area: 3,126 sqft
Property
Parking
- Total spaces: 3
- Parking features: Attached, Garage Door Opener
- Attached garage spaces: 3
Features
- Stories: 2
- Patio & porch: Covered
Lot
- Size: 7,322 Square Feet
- Features: Subdivided, 0 Up To 1/4 Acre
Details
- Parcel number: 1463920010027
Construction
Type & style
- Home type: SingleFamily
- Architectural style: Traditional
- Property subtype: Single Family Residence
Materials
- Brick
- Foundation: Slab
- Roof: Composition
Condition
- New construction: No
- Year built: 2023
Utilities & green energy
- Sewer: Public Sewer
- Water: Public
Community & HOA
Community
- Subdivision: Dellrose
HOA
- Has HOA: Yes
- HOA fee: $1,050 annually
Location
- Region: Hockley
Financial & listing details
- Price per square foot: $178/sqft
- Annual tax amount: $14,007
- Date on market: 5/7/2026
- Listing terms: Cash,Conventional,FHA,VA Loan
Estimated market value
$537,700
$511,000 - $565,000
$3,096/mo
Price history
| Date | Event | Price |
|---|---|---|
| 5/7/2026 | Price change | $555,000-5.8%$178/sqft |
Source:  HAR #85235105 Report a problem HAR #85235105 Report a problem | ||
| 3/20/2026 | Listed for sale | $589,000+13.9%$188/sqft |
Source: HAR #7419389 Report a problem | ||
| 10/26/2023 | Listing removed | -- |
Source: HAR #3174066 Report a problem | ||
| 7/10/2023 | Pending sale | $517,240$165/sqft |
Source: HAR #3174066 Report a problem | ||
| 6/26/2023 | Listed for sale | $517,240$165/sqft |
Source:  Lennar Homes Report a problem Lennar Homes Report a problem | ||
Public tax history
Tax history is unavailable.
Monthly payment
Est. payment
Payment breakdown
Explore the cost of this home by adjusting the details. Changes won't be saved.Climate risks
Neighborhood: 77447
Nearby schools
GreatSchools rating
- 5/10Roberts Road Elementary SchoolGrades: PK-5Distance: 1.1 mi
- 5/10Waller Junior High SchoolGrades: 6-8Distance: 8.3 mi
- 4/10Waller High SchoolGrades: 9-12Distance: 8 mi
Schools provided by the listing agent
- Elementary: Bryan Lowe Elementary
- Middle: Waller Junior High School
- High: Waller High School
Source: HAR. This data may not be complete. We recommend contacting the local school district to confirm school assignments for this home.
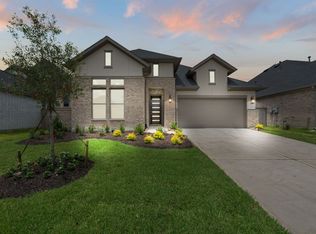
- $367,3003 bd3 ba2.3k sqft31943 Pippin Orchard Ln, Hockley, TX 77447Off Market
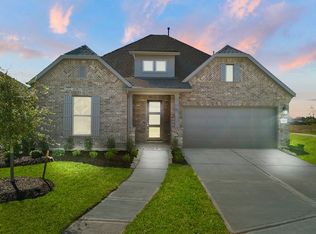
- $377,4004 bd3 ba2.1k sqft31903 Pippin Orchard Ln, Hockley, TX 77447Off Market
- $--4 bd4 ba2.8k sqft31931 Pippin Orchard Ln, Hockley, TX 77447Sold

- $495,6005 bd2 ba3.1k sqft31927 Pippin Orchard Ln, Hockley, TX 77447Off Market
- $360,1003 bd2 ba2.5k sqft31951 Pippin Orchard Ln, Hockley, TX 77447Off Market
- $400,9004 bd4 ba2.5k sqft31914 Pippin Orchard Ln, Hockley, TX 77447Off Market
- $393,1004 bd2 ba2.7k sqft31918 Pippin Orchard Ln, Hockley, TX 77447Off Market
- $394,2004 bd3 ba2.5k sqft31910 Pippin Orchard Ln, Hockley, TX 77447Off Market
A local agent can set up tours, give advice and negotiate with sellers.
Similar homes
- $525,0005 bd5 ba3.6k sqft17302 Willow Lexington Ct, Hockley, TX 77447For Sale
 MLS ID #56920617, Kara Puente, Better Homes and Gardens Real Estate Gary Greene - Champions. HAR
 - $455,0004 bd3 ba2.6k sqft31415 Valley Briar Way, Hockley, TX 77447For Sale
 MLS ID #81579717, Verron Jackson, Redfin Corporation. HAR
 - $399,0005 bd4 ba3.5k sqft31306 Kailua Dr, Hockley, TX 77447For Sale
 MLS ID #72759234, Angel Armadillo-Macias, Orchard Brokerage. HAR
 - $479,9904 bd4 ba2.7k sqft13811 Via Toluca Trl, Cypress, TX 77433For Sale
 MLS ID #47617345, Payal Patel, Keller Williams Realty Professionals. HAR
 - $379,9905 bd3 ba2.6k sqft16218 Westley Ridge Dr, Hockley, TX 77447For SaleMLS ID #77333494, Brenda Umanzor, Crown Eagle Realty. HAR
- $584,0004 bd5 ba3.4k sqft5503 Allemande Ave, Katy, TX 77493For SaleMLS ID #67343847, Brittney Coyle, Real Broker, LLC. HAR
- $300,0004 bd3 ba2.5k sqft17918 Baleage Ln, Hockley, TX 77447For SaleMLS ID #19441594, Sivan Britain, Fathom Realty. HAR
- $359,9004 bd3 ba2.4k sqft16134 Mersmann Ridge Ln, Hockley, TX 77447For SaleMLS ID #62533419, Ryan McLennan, Blair Realty Group. HAR
- $574,9004 bd3 ba3k sqft21506 Snake Herb Ln, Cypress, TX 77433For SaleMLS ID #25407475, Jon Caballero, Happen Houston. HAR
- $629,9004 bd4 ba2.9k sqft20615 Strider Gate Ln, Tomball, TX 77377For SaleMLS ID #32564677, Brittni Duoto, eXp Realty LLC. HAR
- $589,0004 bd5 ba3.1k sqft18315 Pedernales Springs Dr, Cypress, TX 77433For SaleMLS ID #86692463, Erica Brown, Texas Local Realty, LLC. HAR
- $629,9954 bd3 ba2.9k sqft8602 Burdekin Rd, Magnolia, TX 77354For SaleMLS ID #47163401, Joe Antinozzi, Compass RE Texas, LLC - The Woodlands. HAR
- $499,9004 bd4 ba3.2k sqft19451 Gray Mare Dr, Tomball, TX 77377For SaleMLS ID #24616041, Rebecca Vera, Keller Williams Memorial. HAR
- $620,0004 bd5 ba2.9k sqft13803 Cerezo Creek Pointe Dr, Cypress, TX 77433For SaleMLS ID #52754547, Tammy Lenaburg, Luxe Real Estate. HAR
- $525,0004 bd4 ba2.8k sqft19115 Falkenstein Castle Way, Cypress, TX 77433For SaleMLS ID #33075488, Jaime Valdivieso, Keller Williams Realty Metropolitan. HAR
- $539,9004 bd4 ba3.1k sqft129 Magnolia Reserve Loop, Magnolia, TX 77354For SaleMLS ID #56242526, Ashley Burton-Smith, Keller Williams Memorial. HAR
- $495,0004 bd4 ba3.3k sqft22615 Tuscany Ridge Ln, Katy, TX 77449For SaleMLS ID #70185455, Thao Nguyen, eXp Realty LLC. HAR
- $499,0004 bd4 ba2.8k sqft14926 Big Bend Ranch Dr, Cypress, TX 77433For SaleMLS ID #60488324, Austin Jauregui, Jane Byrd Properties International LLC. HAR
- $350,0004 bd2 ba2.2k sqft19763 Ibiza Park Dr, Hockley, TX 77447For SaleMLS ID #37932549, Tiffany Fuller, CB&A, Realtors. HAR
- $645,0004 bd5 ba3k sqft18030 Blossom Springs Ct, Cypress, TX 77433For SaleMLS ID #29337583, Vy Phillips, eXp Realty LLC. HAR
