Designed for modern multigenerational living, this thoughtfully planned home features a fully separate private suite. The main residence showcases an open-concept layout with expansive living and dining areas centered around a large island, perfect for everyday living and entertaining. The contemporary kitchen is outfitted with stainless steel appliances and clean, stylish finishes. The secluded primary suite is tucked just off the main living space and includes a spa-like bath with a large walk-in shower, dual vanities, and an impressive walk-in closet. Upstairs, you’ll find a spacious game room, dedicated media room, three additional bedrooms, and two full bathrooms. A standout feature is the private one-bedroom suite with its own living/kitchen space complete with washer/dryer connections and a private garage and exterior entrance, ideal for guests or extended family. This move-in ready home offers exceptional flexibility to fit a variety of lifestyles.
For sale
$525,000
17302 Willow Lexington Ct, Hockley, TX 77447
5beds
3,660sqft
:
Get pre-qualified$4,720/mo
Single Family Residence
Built in 2022
7,196 Square Feet Lot
$505,200 Zestimate®
$143/sqft
$88/mo HOA
What's special
Clean stylish finishesStainless steel appliancesFully separate private suiteLarge walk-in showerContemporary kitchenImpressive walk-in closetSpacious game room
- 96 days |
- 113 |
- 8 |
Zillow last checked:
Listing updated:
Listed by:
Kara Puente TREC #0518751 281-610-5402,
Better Homes and Gardens Real Estate Gary Greene - Champions
Source: HAR,MLS#: 56920617
Facts & features
Interior
Bedrooms & bathrooms
- Bedrooms: 5
- Bathrooms: 5
- Full bathrooms: 4
- 1/2 bathrooms: 1
Rooms
- Room types: Family Room, Quarters/Guest House, Utility Room
Primary bathroom
- Features: Full Secondary Bathroom Down, Half Bath, Primary Bath: Double Sinks, Primary Bath: Separate Shower
Kitchen
- Features: Breakfast Bar, Kitchen Island, Kitchen open to Family Room, Pantry
Heating
- Natural Gas
Cooling
- Ceiling Fan(s), Electric
Appliances
- Included: Disposal, Refrigerator, Washer, Gas Oven, Microwave, Gas Range, Dishwasher
- Laundry: Electric Dryer Hookup, Washer Hookup
Features
- Prewired for Alarm System, 2 Bedrooms Down, En-Suite Bath, Primary Bed - 1st Floor, Split Plan, Walk-In Closet(s)
- Flooring: Tile, Vinyl
- Windows: Insulated/Low-E windows
Interior area
- Total structure area: 3,660
- Total interior livable area: 3,660 sqft
Video & virtual tour
Property
Parking
- Total spaces: 3
- Parking features: Attached, Garage Door Opener
- Attached garage spaces: 3
Features
- Stories: 2
- Patio & porch: Covered
- Fencing: Back Yard
Lot
- Size: 7,196 Square Feet
- Features: Corner Lot, Cul-De-Sac, Subdivided, 0 Up To 1/4 Acre
Details
- Parcel number: 1441240020001
Construction
Type & style
- Home type: SingleFamily
- Architectural style: Traditional
- Property subtype: Single Family Residence
Materials
- Brick, Cement Siding
- Foundation: Slab
- Roof: Composition
Condition
- New construction: No
- Year built: 2022
Utilities & green energy
- Water: Water District
Green energy
- Energy efficient items: Attic Vents, Thermostat, HVAC
Community & HOA
Community
- Security: Prewired for Alarm System
- Subdivision: Dellrose
HOA
- Has HOA: Yes
- Amenities included: Clubhouse, Picnic Area, Playground, Pond, Pool, Splash Pad, Tennis Court(s)
- HOA fee: $1,050 annually
Location
- Region: Hockley
Financial & listing details
- Price per square foot: $143/sqft
- Tax assessed value: $477,852
- Annual tax amount: $14,773
- Date on market: 4/21/2026
- Listing terms: Cash,Conventional,FHA,VA Loan
- Ownership: Full Ownership
- Road surface type: Concrete, Curbs, Gutters
Estimated market value
$505,200
$480,000 - $530,000
$3,689/mo
Price history
| Date | Event | Price |
|---|---|---|
| 4/21/2026 | Listed for sale | $525,000+10.2%$143/sqft |
Source:  HAR #56920617 Report a problem HAR #56920617 Report a problem | ||
| 1/8/2022 | Listing removed | -- |
Source:  Lennar Homes Report a problem Lennar Homes Report a problem | ||
| 1/7/2022 | Price change | $476,443-0.6%$130/sqft |
Source: Lennar Homes Report a problem | ||
| 1/2/2022 | Price change | $479,343+0.2%$131/sqft |
Source: Lennar Homes Report a problem | ||
| 12/27/2021 | Listed for sale | $478,343$131/sqft |
Source: Lennar Homes Report a problem | ||
Public tax history
| Year | Property taxes | Tax assessment |
|---|---|---|
| 2025 | $3,360 +0.6% | $477,852 -1.7% |
| 2024 | $3,341 +7% | $486,363 -2.3% |
| 2023 | $3,124 +1124.3% | $498,008 +1335.2% |
| 2022 | $255 | $34,700 |
Find assessor info on the county website
Monthly payment
Est. payment
Payment breakdown
Explore the cost of this home by adjusting the details. Changes won't be saved.Climate risks
Neighborhood: 77447
Nearby schools
GreatSchools rating
- 5/10Roberts Road Elementary SchoolGrades: PK-5Distance: 1.4 mi
- 5/10Waller Junior High SchoolGrades: 6-8Distance: 8.6 mi
- 4/10Waller High SchoolGrades: 9-12Distance: 8.3 mi
Schools provided by the listing agent
- Elementary: Bryan Lowe Elementary
- Middle: Waller Junior High School
- High: Waller High School
Source: HAR. This data may not be complete. We recommend contacting the local school district to confirm school assignments for this home.
- $352,6004 bd3 ba2.7k sqft17306 Willow Lexington Ct, Hockley, TX 77447Off Market
- $377,6004 bd4 ba2.5k sqft17310 Willow Lexington Ct, Hockley, TX 77447Off Market
- $410,4004 bd3 ba2.4k sqft17307 Lynn Orchard Dr, Hockley, TX 77447Off Market
- $389,1004 bd2 ba1.9k sqft17314 Willow Lexington Ct, Hockley, TX 77447Off Market
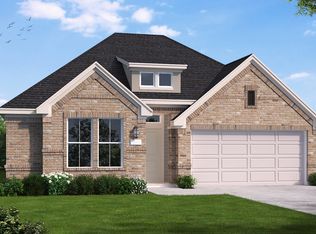
- $369,8004 bd3 ba2.1k sqft17302 Chester Valley Trl, Hockley, TX 77447Off Market
- $363,8004 bd3 ba2.1k sqft17203 Sunflower River Dr, Hockley, TX 77447Off Market
- $365,8004 bd2 ba2.5k sqft31715 Harmony Heights Ln, Hockley, TX 77447Off Market
- $--4 bd2 ba2.1k sqft17315 Lynn Orchard Dr, Hockley, TX 77447Sold
A local agent can set up tours, give advice and negotiate with sellers.
Similar homes
- $555,0005 bd5 ba3.1k sqft31939 Pippin Orchard Ln, Hockley, TX 77447For Sale
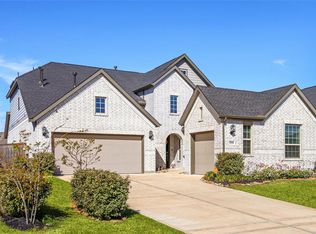 MLS ID #85235105, Sheila Craniotis, Redfin Corporation. HAR
 - $465,0004 bd3 ba2.6k sqft31415 Valley Briar Way, Hockley, TX 77447For Sale
 MLS ID #81579717, Verron Jackson, Redfin Corporation. HAR
 - $525,0005 bd3 ba3k sqft24954 Shady Oak Dr, Hockley, TX 77447For Sale
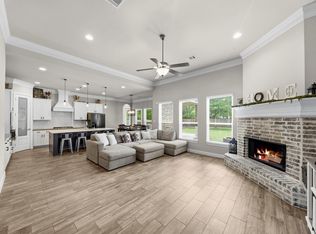 MLS ID #81439185, Amy Lippincott, eXp Realty LLC. HAR
 - $399,0005 bd4 ba3.5k sqft31306 Kailua Dr, Hockley, TX 77447For Sale
 MLS ID #72759234, Angel Armadillo-Macias, Orchard Brokerage. HAR
 - $369,9004 bd3 ba2k sqft16203 Neff Park Dr, Hockley, TX 77447For SaleMLS ID #91495294, Enrique Escobar, Mr. Sold Real Estate. HAR
- $379,9994 bd3 ba2.7k sqft31611 Jack Point Cir, Hockley, TX 77447For SaleMLS ID #18558218, Melissa Salies, Keller Williams Realty Southwest. HAR
- $379,9905 bd3 ba2.6k sqft16218 Westley Ridge Dr, Hockley, TX 77447For SaleMLS ID #77333494, Brenda Umanzor, Crown Eagle Realty. HAR
- $359,9004 bd3 ba2.4k sqft16134 Mersmann Ridge Ln, Hockley, TX 77447For SaleMLS ID #62533419, Ryan McLennan, Blair Realty Group. HAR
- $300,0004 bd3 ba2.5k sqft17918 Baleage Ln, Hockley, TX 77447For SaleMLS ID #19441594, Sivan Britain, Fathom Realty. HAR
- $525,0004 bd4 ba2.8k sqft19115 Falkenstein Castle Way, Cypress, TX 77433For SaleMLS ID #33075488, Jaime Valdivieso, Keller Williams Realty Metropolitan. HAR
- $574,9004 bd3 ba3k sqft21506 Snake Herb Ln, Cypress, TX 77433For SaleMLS ID #25407475, Jon Caballero, Happen Houston. HAR
- $485,0005 bd4 ba2.9k sqft19014 Blossoming Buttercup Dr, Tomball, TX 77377For SaleMLS ID #7922278, Ariana Lopez, Real Broker, LLC. HAR
- $475,0005 bd3 ba2.6k sqft19754 Shinnery Ridge Ct, Cypress, TX 77433For SaleMLS ID #26288276, Amy Lippincott, eXp Realty LLC. HAR
- $484,8004 bd4 ba2.7k sqft13811 Via Toluca Trl, Cypress, TX 77433For SaleMLS ID #10197019, Payal Patel, Keller Williams Realty Professionals. HAR
- $539,9004 bd4 ba3.1k sqft129 Magnolia Reserve Loop, Magnolia, TX 77354For SaleMLS ID #56242526, Ashley Burton-Smith, Keller Williams Memorial. HAR
- $515,0004 bd4 ba2.9k sqft12423 Washington Way, Tomball, TX 77375For SaleMLS ID #98288359, Mark Dimas, Realty Of America, LLC. HAR
- $350,0004 bd2 ba2.2k sqft19763 Ibiza Park Dr, Hockley, TX 77447For SaleMLS ID #37932549, Tiffany Fuller, CB&A, Realtors. HAR
- $550,0005 bd5 ba4k sqft1685 Daylight Lake Dr, Katy, TX 77493For SaleMLS ID #73564747, Dan Klawer, Keller Williams Signature. HAR
- $535,0005 bd3 ba2.7k sqft2219 Cherry Bridge Ln, Tomball, TX 77375For SaleMLS ID #24140260, Cristina Velando, RE/MAX Integrity. HAR
- $710,0005 bd5 ba4k sqft14314 Indian Laurel Way, Cypress, TX 77433For SaleMLS ID #92553230, Folorunso Akindoju, MODR Brokerage, LLC. HAR
