Welcome to this beautifully designed 4-bedroom, 2.5-bath home featuring a 2-car garage, and exceptional indoor-outdoor living. The open-concept layout offers high ceilings, abundant natural light, and a spacious family room that flows seamlessly into the kitchen. The chef-inspired kitchen showcases 42” light gray cabinets, quartz countertops, tile backsplash, and a stainless steel farmhouse sink. The private owner’s retreat offers a relaxing escape with dual vanities, a large shower, and soaking tub, while secondary bedrooms feature generous space and walk-in closets. Enjoy your own backyard retreat with an in-ground pool and covered patio, perfect for entertaining or relaxing. Located in the desirable Dellrose community, residents enjoy resort-style amenities including a clubhouse, pool, parks, playgrounds, walking trails, tennis/pickleball courts, and a splash pad. A perfect blend of comfort, style, and convenience!
For sale
Price cut: $5K (9/17)
$450,000
31415 Valley Briar Way, Hockley, TX 77447
4beds
2,655sqft
Single Family Residence
Built in 2022
6,250 Square Feet Lot
$439,300 Zestimate®
$169/sqft
$83/mo HOA
What's special
- 109 days
- 212
- 16
Zillow last checked:
Listing updated:
Listed by:
Verron Jackson TREC #0843517 832-961-0404,
Redfin Corporation
Source: HAR,MLS#: 81579717
Facts & features
Interior
Bedrooms & bathrooms
- Bedrooms: 4
- Bathrooms: 3
- Full bathrooms: 2
- 1/2 bathrooms: 1
Primary bedroom
- Level: First
- Area: 180
- Dimensions: 15x12
Bedroom
- Level: Second
- Area: 140
- Dimensions: 14x10
Bedroom
- Level: Second
- Area: 126
- Dimensions: 14x9
Bedroom
- Level: Second
- Area: 221
- Dimensions: 17x13
Den
- Level: First
Dining room
- Level: First
- Area: 110
- Dimensions: 11x10
Kitchen
- Level: First
- Area: 216
- Dimensions: 18x12
Living room
- Level: First
- Area: 322
- Dimensions: 23x14
Primary bath
- Level: First
- Area: 100
- Dimensions: 10x10
Heating
- Natural Gas
Cooling
- Electric
Appliances
- Included: Disposal, Water Softener, Electric Oven, Microwave, Gas Cooktop, Dishwasher
- Laundry: Electric Dryer Hookup
Interior area
- Total structure area: 2,655
- Total interior livable area: 2,655 sqft
Property
Parking
- Total spaces: 2
- Parking features: Attached, Garage Door Opener
- Attached garage spaces: 2
Features
- Stories: 2
- Has private pool: Yes
- Pool features: In Ground
Lot
- Size: 6,250 Square Feet
- Features: Subdivided, 0 Up To 1/4 Acre
Details
- Parcel number: 1444370030009
Construction
Type & style
- Home type: SingleFamily
- Architectural style: Traditional
- Property subtype: Single Family Residence
Materials
- Brick, Stone
- Foundation: Slab
- Roof: Composition
Condition
- New construction: No
- Year built: 2022
Utilities & green energy
- Water: Water District
Green energy
- Energy efficient items: Attic Vents
Community & HOA
Community
- Subdivision: Dellrose Sec 11
HOA
- Has HOA: Yes
- HOA fee: $1,000 annually
Location
- Region: Hockley
Financial & listing details
- Price per square foot: $169/sqft
- Tax assessed value: $378,862
- Annual tax amount: $11,713
- Date on market: 6/26/2026
- Listing terms: Cash,Conventional,FHA,VA Loan
Estimated market value
$439,300
$417,000 - $461,000
$2,648/mo
Price history
| Date | Event | Price |
|---|---|---|
| 9/17/2026 | Price change | $450,000-1.1%$169/sqft |
Source:  HAR #81579717 Report a problem HAR #81579717 Report a problem | ||
| 7/28/2026 | Price change | $455,000-2.2%$171/sqft |
Source: HAR #81579717 Report a problem | ||
| 6/29/2026 | Listed for sale | $465,000+9.5%$175/sqft |
Source: HAR #81579717 Report a problem | ||
| 8/25/2022 | Listing removed | -- |
Source: HAR #90495234 Report a problem | ||
| 7/25/2022 | Pending sale | $424,695$160/sqft |
Source: HAR #90495234 Report a problem | ||
| 7/6/2022 | Price change | $424,695+0.2%$160/sqft |
Source: HAR #90495234 Report a problem | ||
| 6/30/2022 | Price change | $423,869+1.2%$160/sqft |
Source: HAR #90495234 Report a problem | ||
| 6/3/2022 | Price change | $419,034-0.2%$158/sqft |
Source: HAR #90495234 Report a problem | ||
| 5/13/2022 | Listed for sale | $419,693$158/sqft |
Source: HAR #90495234 Report a problem | ||
Public tax history
| Year | Property taxes | Tax assessment |
|---|---|---|
| 2025 | $2,664 +0.6% | $378,862 -1.7% |
| 2024 | $2,647 +7.1% | $385,321 -2.2% |
| 2023 | $2,472 +811.1% | $394,144 +660.1% |
| 2022 | $271 | $51,852 |
Find assessor info on the county website
Monthly payment
Est. payment
Payment breakdown
Explore the cost of this home by adjusting the details. Changes won't be saved.Climate risks
Neighborhood: 77447
Nearby schools
Schools provided by the listing agent
- Elementary: Bryan Lowe Elementary
- Middle: Waller Junior High School
- High: Waller High School
Source: HAR. This data may not be complete. We recommend contacting the local school district to confirm school assignments for this home.
- $358,7005 bd4 ba2.7k sqft31419 Valley Briar Way, Hockley, TX 77447Off Market
- $292,9003 bd2 ba1.7k sqft31411 Valley Briar Way, Hockley, TX 77447Off Market

- $287,4003 bd2 ba1.8k sqft31423 Valley Briar Way, Hockley, TX 77447Off Market
- $340,0004 bd2 ba2.1k sqft31407 Valley Briar Way, Hockley, TX 77447Off Market
Similar homes
- $365,0004 bd3 ba2k sqft16203 Neff Park Dr, Hockley, TX 77447For Sale
 MLS ID #91495294, Enrique Escobar, Mr. Sold Real Estate. HAR
 - $349,9993 bd2 ba2.3k sqft32014 McKinley Run Dr, Hockley, TX 77447For Sale
 MLS ID #75604993, Neema Patel, Corcoran Prestige Realty. HAR
 - $379,9905 bd3 ba2.6k sqft16218 Westley Ridge Dr, Hockley, TX 77447For Sale
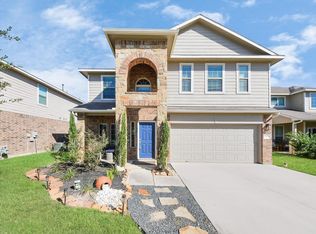 MLS ID #77333494, Brenda Umanzor, Crown Eagle Realty. HAR
 - $475,0004 bd4 ba2.5k sqft16107 Swift Fox Ct, Cypress, TX 77433For Sale
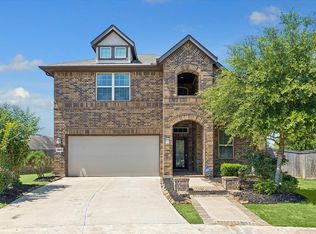 MLS ID #50604770, Jessica Tovar, Nan & Company Properties - Corporate Office (Heights). HAR
