Your dream home is waiting at 21103 Sherrell Bay Dr in the vibrant community of Marvida. This incredible two-story house spans 2,650 sq ft & is designed for both comfort and style. Step inside & discover 4 spacious bedrooms & 2.5 baths. The primary suite is a true retreat, featuring a double sink, separate shower, & a soaking tub, creating a spa-like experience. You’ll also love the added luxury of a custom walk-in closet. The heart of the home is the open kitchen, a chef's delight with granite countertops, a gas stove, & stainless steel appliances. The breakfast bar & a large kitchen island are perfect for casual meals or entertaining. Out back, you'll find an oversized yard with a covered patio, ideal for outdoor gatherings. And don't forget the professionally epoxied garage floor & the convenience of a tankless water heater. This beautiful home offers the perfect blend of comfort and style in Cypress, TX. Don't miss your chance to make it yours...schedule your private tour today!
For sale
Price cut: $10K (7/7)
$439,900
21103 Sherrell Bay Dr, Cypress, TX 77433
4beds
2,650sqft
:
Get pre-qualified$3,664/mo
Single Family Residence
Built in 2022
0.28 Acres Lot
$428,600 Zestimate®
$166/sqft
$127/mo HOA
What's special
Gas stoveStainless steel appliancesSpa-like experienceGranite countertopsOpen kitchenCovered patioSoaking tub
- 81 days |
- 85 |
- 4 |
Zillow last checked:
Listing updated:
Listed by:
Steven Kinne TREC #0522012 281-610-3625,
SERHANT.,
Matthew Villaflor TREC #0717893 713-456-9200,
Compass RE Texas, LLC - Houston
Source: HAR,MLS#: 37398654
Facts & features
Interior
Bedrooms & bathrooms
- Bedrooms: 4
- Bathrooms: 3
- Full bathrooms: 2
- 1/2 bathrooms: 1
Rooms
- Room types: Utility Room
Primary bedroom
- Level: First
- Area: 201.5
- Dimensions: 15.5' x 13'
Bedroom
- Level: Second
- Area: 149.81
- Dimensions: 12.75' x 11.75'
Bedroom
- Level: Second
- Area: 137.81
- Dimensions: 12.25' x 11.25'
Bedroom
- Level: Second
- Area: 129.25
- Dimensions: 11' x 11.75'
Breakfast
- Level: First
- Area: 95.63
- Dimensions: 12.75' x 7.5'
Family room
- Level: First
- Area: 293.13
- Dimensions: 17.5' x 16.75'
Game room
- Level: Second
- Area: 365
- Dimensions: 20' x 18.25'
Kitchen
- Level: First
- Area: 147
- Dimensions: 12.25' x 12'
Heating
- Natural Gas
Cooling
- Ceiling Fan(s), Electric
Appliances
- Included: Water Heater, Disposal, Convection Oven, Gas Oven, Microwave, Gas Range, Dishwasher
- Laundry: Electric Dryer Hookup, Washer Hookup
Features
- Prewired for Alarm System, 3 Bedrooms Up, Primary Bed - 1st Floor
- Flooring: Carpet, Tile, Vinyl
- Windows: Insulated/Low-E windows
Interior area
- Total structure area: 2,650
- Total interior livable area: 2,650 sqft
Property
Parking
- Total spaces: 2
- Parking features: Attached, Double-Wide Driveway, Electric Vehicle Charging Station(s)
- Attached garage spaces: 2
Features
- Stories: 2
- Patio & porch: Covered
- Exterior features: Side Yard, Sprinkler System
- Fencing: Back Yard
Lot
- Size: 0.28 Acres
- Features: Corner Lot, Subdivided, 0 Up To 1/4 Acre
Details
- Parcel number: 1460640020029
Construction
Type & style
- Home type: SingleFamily
- Architectural style: Traditional
- Property subtype: Single Family Residence
Materials
- Brick, Cement Siding
- Foundation: Slab
- Roof: Composition
Condition
- New construction: No
- Year built: 2022
Details
- Builder name: Centex Homes
Utilities & green energy
- Sewer: Public Sewer
- Water: Public
Community & HOA
Community
- Features: Subdivision Tennis Court
- Security: Prewired for Alarm System
- Subdivision: Marvida Sec 12
HOA
- Has HOA: Yes
- Amenities included: Clubhouse, Dog Park, Fitness Center, Jogging Path, Paid Patrol, Park, Picnic Area, Playground, Pond, Pool, Splash Pad, Sport Court, Stocked Pond, Tennis Court(s), Trail(s)
- HOA fee: $1,521 annually
Location
- Region: Cypress
Financial & listing details
- Price per square foot: $166/sqft
- Tax assessed value: $406,578
- Annual tax amount: $13,593
- Date on market: 5/11/2026
- Listing terms: Cash,Conventional,FHA,VA Loan
- Ownership: Full Ownership
- Road surface type: Concrete, Curbs
Estimated market value
$428,600
$407,000 - $450,000
$3,138/mo
Price history
| Date | Event | Price |
|---|---|---|
| 7/7/2026 | Price change | $2,795-3.5%$1/sqft |
Source:  HAR #21190559 Report a problem HAR #21190559 Report a problem | ||
| 7/7/2026 | Price change | $439,900-2.2%$166/sqft |
Source:  HAR #37398654 Report a problem HAR #37398654 Report a problem | ||
| 6/4/2026 | Price change | $2,895-3.3%$1/sqft |
Source: HAR #21190559 Report a problem | ||
| 5/11/2026 | Listed for sale | $449,900$170/sqft |
Source: HAR #37398654 Report a problem | ||
| 5/7/2026 | Listing removed | $449,900$170/sqft |
Source: HAR #13522840 Report a problem | ||
| 5/6/2026 | Listed for rent | $2,995$1/sqft |
Source: HAR #21190559 Report a problem | ||
| 9/21/2025 | Listed for sale | $449,900+21.3%$170/sqft |
Source: HAR #13522840 Report a problem | ||
| 12/1/2022 | Listing removed | -- |
Source:  Centex Report a problem Centex Report a problem | ||
| 9/21/2022 | Listed for sale | $370,880$140/sqft |
Source: Centex Report a problem | ||
Public tax history
| Year | Property taxes | Tax assessment |
|---|---|---|
| 2025 | $2,491 +0.6% | $406,578 -1.5% |
| 2024 | $2,477 +371.6% | $412,918 +365.3% |
| 2023 | $525 | $88,750 |
Find assessor info on the county website
Monthly payment
Est. payment
Payment breakdown
Explore the cost of this home by adjusting the details. Changes won't be saved.Climate risks
Neighborhood: 77433
Nearby schools
GreatSchools rating
- 5/10Andre Elementary SchoolGrades: PK-5Distance: 0.8 mi
- 5/10Rowe MiddleGrades: 6-8Distance: 0.8 mi
- 5/10Cypress Park High SchoolGrades: 9-12Distance: 1 mi
Schools provided by the listing agent
- Elementary: Andre Elementary School
- Middle: Rowe Middle School
- High: Cypress Park High School
Source: HAR. This data may not be complete. We recommend contacting the local school district to confirm school assignments for this home.
- $407,3004 bd3 ba2.5k sqft21107 Sherrell Bay Dr, Cypress, TX 77433Off Market

- $338,0004 bd3 ba1.9k sqft21111 Sherrell Bay Dr, Cypress, TX 77433For Sale

- $316,0004 bd2 ba1.7k sqft21102 Sherrell Bay Dr, Cypress, TX 77433Off Market
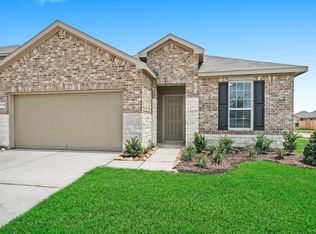
- $337,2004 bd2 ba2.1k sqft21106 Sherrell Bay Dr, Cypress, TX 77433Off Market
- $305,6004 bd2 ba1.6k sqft21115 Sherrell Bay Dr, Cypress, TX 77433Off Market
- $433,6004 bd3 ba2.6k sqft21106 Turtle Glen Ln, Cypress, TX 77433Off Market
- $303,3003 bd2 ba1.5k sqft8203 Wave Arbor Dr, Cypress, TX 77433Off Market
- $389,0004 bd3 ba2.4k sqft8206 Wave Arbor Dr, Cypress, TX 77433Pending
A local agent can set up tours, give advice and negotiate with sellers.
A local lender can help you make sure your offer is ready when you are.
Similar homes
- $410,0004 bd3 ba2.4k sqft21114 Turtle Glen Ln, Cypress, TX 77433For Sale
 MLS ID #19384076, Vi Tran, 5th Stream Realty. HAR
 - $445,0004 bd4 ba3.3k sqft21406 Monterrico Bay Dr, Cypress, TX 77433For Sale
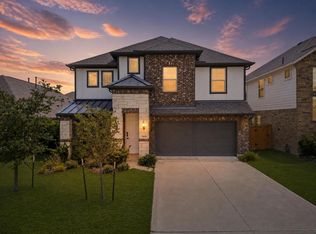 MLS ID #36737723, Isaigha McNeil, Corcoran Prestige Realty. HAR
 - $380,0004 bd3 ba2.1k sqft8654 Flamingo Bay Ln, Cypress, TX 77433For Sale
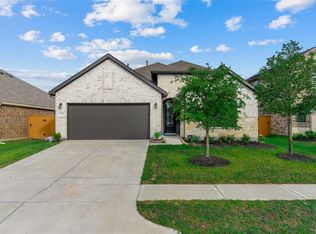 MLS ID #48935737, Christella Tran-Luce, LV Realty & Services. HAR
 - $419,9004 bd2 ba2k sqft15015 Old Horseshoe Lake Dr, Cypress, TX 77433For Sale
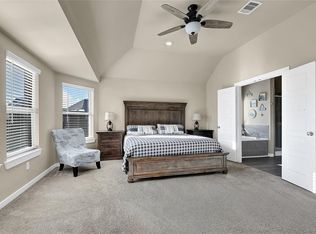 MLS ID #19240498, Cristina Sanchez, NuWay Realty Group LLC. HAR
 - $365,0004 bd3 ba1.8k sqft21326 Tropisea Dr, Cypress, TX 77433For SaleMLS ID #38793772, Arthur Confait, eXp Realty LLC. HAR
- $399,9004 bd3 ba1.9k sqft8711 Harbor Pines Dr, Cypress, TX 77433For SaleMLS ID #11415209, Vy Phillips, eXp Realty LLC. HAR
- $495,0003 bd4 ba2.4k sqft15207 Queens Watchdog Ct, Cypress, TX 77433For SaleMLS ID #43887540, Clint Nabors, Blair Realty Group. HAR
- $360,0004 bd3 ba2.4k sqft21622 Wave Hollow Dr, Cypress, TX 77433For SaleMLS ID #9795415, Kristina Newcomb, eXp Realty LLC. HAR
- $509,0004 bd4 ba2.5k sqft16107 Swift Fox Ct, Cypress, TX 77433For SaleMLS ID #40676141, Jessica Tovar, Nan & Company Properties - Corporate Office (Heights). HAR
- $349,9003 bd3 ba2.7k sqft20335 Highfield Park Dr, Cypress, TX 77433For SaleMLS ID #23618404, Erica Post, CENTURY 21 Western Realty, Inc. HAR
- $354,0004 bd3 ba2.1k sqft7330 Anathia Dr, Cypress, TX 77433For SaleMLS ID #79346304, Lanette Martinez, Haus Realty. HAR
- $525,0004 bd4 ba2.8k sqft19115 Falkenstein Castle Way, Cypress, TX 77433For SaleMLS ID #33075488, Jaime Valdivieso, Keller Williams Realty Metropolitan. HAR
- $419,9003 bd2 ba1.9k sqft18523 Adventurous Way, Cypress, TX 77433For SaleMLS ID #80618546, Laine Stepanski, Texas Signature Realty. HAR
- $320,0003 bd2 ba1.9k sqft8214 Royal Breeze Dr, Cypress, TX 77433For SaleMLS ID #76865256, Jessica Ann Martinez, Compass RE Texas, LLC - Houston. HAR
- $325,0003 bd2 ba1.6k sqft8111 Blue Fish Dr, Cypress, TX 77433For SaleMLS ID #73249657, Ryan Jockers, Better Homes and Gardens Real Estate Gary Greene - Champions. HAR
- $440,0005 bd3 ba2.7k sqft7319 Woodlark Ridge Dr, Katy, TX 77493For SaleMLS ID #20656598, Venkudusamy Muthusamy, Sevvel Realty Group LLC. HAR
- $429,9004 bd4 ba2.7k sqft21131 Lady Of The Lake Ln, Cypress, TX 77433For SaleMLS ID #71944856, Linda Blair, Blair Realty Group. HAR
- $465,0004 bd3 ba2.8k sqft23919 Northwood Terrace Ln, Katy, TX 77493For SaleMLS ID #42964412, Coco Pettaway, eXp Realty LLC. HAR
- $549,0004 bd3 ba2.1k sqft10707 Hilltop Harbor Way, Cypress, TX 77433For SaleMLS ID #42711624, Anisa Alagna, Keller Williams Realty The Woodlands. HAR
- $439,9004 bd3 ba2.3k sqft28419 Hazel Trl, Katy, TX 77494For SaleMLS ID #86472083, Thuan Nguyen, B & W Realty Group LLC. HAR
