Perfectly positioned on a cul-de-sac this beautiful two-story layout offers 4 bedrooms & 3 bathrooms with the ideal blend of open gathering spaces, private retreats & everyday functionality. The main level features a bright, open kitchen, dining & living area that flows seamlessly for entertaining and daily life. The private primary suite is tucked downstairs, along with a secondary bedroom & full bath, creating flexibility for guests, a home office or multigenerational living. Upstairs offers two additional bedrooms, a full bath & a spacious game room for added living space. Why wait on new construction when this home is ready now? Already complete with French drains & ceiling fans in the bedrooms, blinds and appliances, this home offers a fresh, new home feel with thoughtful improvements already in place. Located in sought-after Marvida with resort-style amenities, this is an opportunity to move right in & start enjoying it from day one. Call today for your private tour!
For sale
$360,000
21622 Wave Hollow Dr, Cypress, TX 77433
4beds
2,467sqft
:
Get pre-qualified$3,027/mo
Single Family Residence
Built in 2024
5,405 Square Feet Lot
$350,000 Zestimate®
$146/sqft
$133/mo HOA
What's special
- 35 days |
- 336 |
- 27 |
Zillow last checked:
Listing updated:
Listed by:
Kristina Newcomb TREC #0634969 832-779-5478,
eXp Realty LLC
Source: HAR,MLS#: 9795415
Facts & features
Interior
Bedrooms & bathrooms
- Bedrooms: 4
- Bathrooms: 3
- Full bathrooms: 3
Rooms
- Room types: Family Room, Utility Room
Primary bedroom
- Level: First
- Area: 228
- Dimensions: 19 x 12
Bedroom
- Level: Second
- Area: 168
- Dimensions: 14 x 12
Bedroom
- Level: Second
- Area: 120
- Dimensions: 12 x 10
Bedroom
- Level: First
- Area: 154
- Dimensions: 14 x 11
Dining room
- Level: First
- Area: 143
- Dimensions: 13 x 11
Family room
- Level: First
- Area: 256
- Dimensions: 16 x 16
Game room
- Level: Second
- Area: 242
- Dimensions: 22 x 11
Kitchen
- Level: First
- Area: 180
- Dimensions: 15 x 12
Heating
- Natural Gas
Cooling
- Attic Fan, Ceiling Fan(s), Electric
Appliances
- Included: Disposal, Gas Oven, Microwave, Gas Range, Dishwasher
- Laundry: Electric Dryer Hookup, Gas Dryer Hookup, Washer Hookup
Features
- Formal Entry/Foyer, High Ceilings, 2 Bedrooms Down, En-Suite Bath, Primary Bed - 1st Floor, Split Plan, Walk-In Closet(s)
- Flooring: Carpet, Vinyl
- Windows: Window Coverings
Interior area
- Total structure area: 2,467
- Total interior livable area: 2,467 sqft
Property
Parking
- Total spaces: 2
- Parking features: Attached, Garage Door Opener, Double-Wide Driveway
- Attached garage spaces: 2
Features
- Stories: 2
- Patio & porch: Covered
- Fencing: Back Yard,Full
Lot
- Size: 5,405 Square Feet
- Features: Back Yard, Cleared, Subdivided, 0 Up To 1/4 Acre
Details
- Parcel number: 1469570010024
Construction
Type & style
- Home type: SingleFamily
- Architectural style: Traditional
- Property subtype: Single Family Residence
Materials
- Brick, Cement Siding, Wood Siding
- Foundation: Slab
- Roof: Composition
Condition
- New construction: No
- Year built: 2024
Details
- Builder name: MI Homes
Utilities & green energy
- Water: Water District
Green energy
- Energy efficient items: Attic Vents
Community & HOA
Community
- Subdivision: Marvida Sec 24
HOA
- Has HOA: Yes
- HOA fee: $1,590 annually
Location
- Region: Cypress
Financial & listing details
- Price per square foot: $146/sqft
- Tax assessed value: $327,934
- Annual tax amount: $12,470
- Date on market: 7/7/2026
- Listing terms: Cash,Conventional,FHA,VA Loan
- Exclusions: See Exclusion List
- Road surface type: Concrete, Curbs, Gutters
Estimated market value
$350,000
$333,000 - $368,000
$2,821/mo
Price history
| Date | Event | Price |
|---|---|---|
| 7/9/2026 | Listed for sale | $360,000-2.7%$146/sqft |
Source:  HAR #9795415 Report a problem HAR #9795415 Report a problem | ||
| 6/26/2026 | Listing removed | $370,000$150/sqft |
Source: HAR #32996623 Report a problem | ||
| 5/8/2026 | Listed for sale | $370,000$150/sqft |
Source: HAR #98785751 Report a problem | ||
| 5/8/2026 | Listing removed | $370,000$150/sqft |
Source: HAR #21423226 Report a problem | ||
| 4/14/2026 | Listed for sale | $370,000-2.6%$150/sqft |
Source: HAR #21423226 Report a problem | ||
| 4/14/2026 | Listing removed | $380,000$154/sqft |
Source: HAR #24254046 Report a problem | ||
| 2/24/2026 | Listed for sale | $380,000-3.8%$154/sqft |
Source: HAR #48508905 Report a problem | ||
| 11/19/2024 | Listing removed | $394,990-1.3%$160/sqft |
Source:  M/I Homes Report a problem M/I Homes Report a problem | ||
| 11/11/2024 | Price change | $399,990-2%$162/sqft |
Source: HAR #87883620 Report a problem | ||
| 10/28/2024 | Price change | $407,990-3.5%$165/sqft |
Source: HAR #87883620 Report a problem | ||
| 9/23/2024 | Price change | $422,990-0.5%$171/sqft |
Source: HAR #87883620 Report a problem | ||
| 8/20/2024 | Price change | $424,990-0.5%$172/sqft |
Source: HAR #87883620 Report a problem | ||
| 6/19/2024 | Listed for sale | $426,990$173/sqft |
Source: HAR #87883620 Report a problem | ||
Public tax history
| Year | Property taxes | Tax assessment |
|---|---|---|
| 2025 | $2,084 +393% | $327,934 +439.4% |
| 2024 | $423 | $60,800 |
Find assessor info on the county website
Monthly payment
Est. payment
Payment breakdown
Explore the cost of this home by adjusting the details. Changes won't be saved.Climate risks
Neighborhood: 77433
Nearby schools
GreatSchools rating
- 5/10Andre Elementary SchoolGrades: PK-5Distance: 1.3 mi
- 5/10Rowe MiddleGrades: 6-8Distance: 0.5 mi
- 5/10Cypress Park High SchoolGrades: 9-12Distance: 0.7 mi
Schools provided by the listing agent
- Elementary: Andre Elementary School
- Middle: Rowe Middle School
- High: Cypress Park High School
Source: HAR. This data may not be complete. We recommend contacting the local school district to confirm school assignments for this home.
- $306,9003 bd3 ba1.7k sqft21635 Wave Hollow Dr, Cypress, TX 77433Off Market

- $299,5003 bd2 ba1.6k sqft21626 Wave Hollow Dr, Cypress, TX 77433Off Market
- $300,6003 bd2 ba1.7k sqft21618 Wave Hollow Dr, Cypress, TX 77433Off Market
- $353,0004 bd3 ba2.4k sqft21651 Wave Hollow Dr, Cypress, TX 77433Off Market

- $283,8003 bd2 ba1.4k sqft21634 Wave Hollow Dr, Cypress, TX 77433Off Market
- $349,0004 bd3 ba2.2k sqft21630 Wave Hollow Dr, Cypress, TX 77433For Sale
- $326,7004 bd2 ba1.7k sqft21627 Wave Hollow Dr, Cypress, TX 77433Off Market
- $287,7003 bd2 ba1.5k sqft21615 Wave Hollow Dr, Cypress, TX 77433Off Market
A local agent can set up tours, give advice and negotiate with sellers.
A local lender can help you make sure your offer is ready when you are.
Similar homes
- $365,0004 bd3 ba1.8k sqft21326 Tropisea Dr, Cypress, TX 77433For Sale
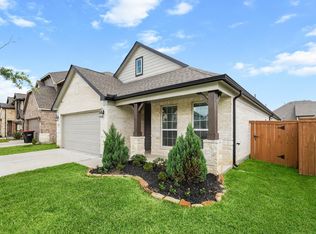 MLS ID #38793772, Arthur Confait, eXp Realty LLC. HAR
 - $365,0004 bd2 ba2k sqft8419 Jetty Glen Dr, Cypress, TX 77433For Sale
 MLS ID #92972601, Kristina Newcomb, eXp Realty LLC. HAR
 - $385,0004 bd3 ba2.6k sqft8603 Pier Cove Dr, Cypress, TX 77433For Sale
 MLS ID #14381428, Tai Dinh, Keller Williams Signature. HAR
 - $429,9994 bd4 ba3.3k sqft21406 Monterrico Bay Dr, Cypress, TX 77433For Sale
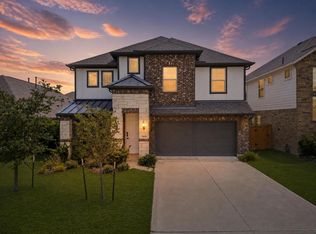 MLS ID #36737723, Isaigha McNeil, Corcoran Prestige Realty. HAR
 - $439,9004 bd3 ba2.6k sqft21103 Sherrell Bay Dr, Cypress, TX 77433For SaleMLS ID #37398654, Steven Kinne, SERHANT.. HAR
- $399,9004 bd3 ba1.9k sqft8711 Harbor Pines Dr, Cypress, TX 77433For SaleMLS ID #11415209, Vy Phillips, eXp Realty LLC. HAR
- $303,0004 bd2 ba1.5k sqft21703 Heather Elm Dr, Cypress, TX 77433Off Market
- $399,9904 bd3 ba2.1k sqft18726 Colorado River Ln, Cypress, TX 77433For SaleMLS ID #97168354, Ilhan Mohamud, Substantia Realty, LLC. HAR
- $359,9004 bd4 ba2.8k sqft24302 Wild Bramble Ln, Katy, TX 77493For SaleMLS ID #18045931, Michelle Westbrook, HomeSmart. HAR
- $448,0004 bd3 ba2.4k sqft21810 Fitzroy Manor Ln, Cypress, TX 77433For SaleMLS ID #71185615, Stacy Johnson, Epique Realty LLC. HAR
- $419,0004 bd4 ba2.7k sqft21131 Lady Of The Lake Ln, Cypress, TX 77433For SaleMLS ID #44404078, Linda Blair, Blair Realty Group. HAR
- $489,0004 bd4 ba2.8k sqft14926 Big Bend Ranch Dr, Cypress, TX 77433For SaleMLS ID #60488324, Austin Jauregui, Jane Byrd Properties International LLC. HAR
- $--4 bd3 ba2.4k sqft32927 Franklin Brooks Dr, Brookshire, TX 77423AuctionAuction.com 2
- $325,0003 bd3 ba2.7k sqft4551 Ashberry Pine Ln, Katy, TX 77449For SaleMLS ID #36004942, Shveta Sharma, eXp Realty LLC. HAR
- $479,9904 bd4 ba2.7k sqft13811 Via Toluca Trl, Cypress, TX 77433For SaleMLS ID #47617345, Payal Patel, Keller Williams Realty Professionals. HAR
- $369,9004 bd3 ba2k sqft16203 Neff Park Dr, Hockley, TX 77447For SaleMLS ID #91495294, Enrique Escobar, Mr. Sold Real Estate. HAR
- $309,9004 bd2 ba1.8k sqft23814 Mesia Meadow Ln, Katy, TX 77493For SaleMLS ID #18973605, Aurelio Diaz, Nan & Company Properties - Corporate Office (Heights). HAR
- $399,9994 bd3 ba2.7k sqft24935 Rosemallow Ridge Ln, Katy, TX 77493For SaleMLS ID #35670372, Oleta Miller, Blair Realty Group. HAR
- $385,0004 bd4 ba3.1k sqft837 Laguna Green Ln, Katy, TX 77493For SaleMLS ID #6536038, Bret Wallace, RE/MAX Fine Properties. HAR
- $415,0003 bd3 ba2.5k sqft11231 Buchanan Coves Ln, Cypress, TX 77433For SaleMLS ID #15483920, Terese Yates, CB&A, Realtors. HAR
