One of the best VALUES in Sunterra, Katy, TX!! Established section, close to front of community and Crystal Lagoon (NOW OPEN!!) and other AMAZING AMENITIES (Sol Club)!! ZONED TO KATY I.S.D., many Sunterra homes are NOT! *** NEARLY ALL FURNISHINGS INCLUDED!! *** 4 BEDS/3.5 BATHS, 9-foot ceilings throughout 1st floor and 18 Foot in Living Area. Luxury Vinyl Tile Flooring in Entry, Utility, Family Room, Kitchen & Nook. Kitchen boasts 42" Cabinets with Crown Molding, Quartz Countertops, Ceramic Tile Backsplash, Stainless Steel Whirlpool Kitchen Appliances, UPGRADED BOSCH REFRIGERATOR, walk-in pantry, and big breakfast bar. WHIRLPOOL WASHER AND DRYER INCLUDED AS WELL. Upstairs features spacious Game Room and bedrooms, including one with an en-suite FULL BATH. All bedrooms have generous sized walk-in closets! Enjoy your oversized cul-de-cas lot with extra big backyard, 16X5 covered patio, and full sprinkler system to keep your lawn green! CALL YOUR REALTOR ASAP BEFORE THIS GEM IS GONE!!!
For sale
$399,990
837 Laguna Green Ln, Katy, TX 77493
4beds
3,175sqft
:
Get pre-qualified$2,972/mo
Single Family Residence
Built in 2022
8,459 Square Feet Lot
$388,000 Zestimate®
$126/sqft
$113/mo HOA
What's special
- 111 days |
- 251 |
- 22 |
Zillow last checked:
Listing updated:
Listed by:
Bret Wallace TREC #0587559 832-641-3727,
RE/MAX Fine Properties,
Amber Moore TREC #0460565 832-338-8503,
RE/MAX Fine Properties
Source: HAR,MLS#: 49744724
Facts & features
Interior
Bedrooms & bathrooms
- Bedrooms: 4
- Bathrooms: 4
- Full bathrooms: 3
- 1/2 bathrooms: 1
Rooms
- Room types: Utility Room
Primary bathroom
- Features: Half Bath, Primary Bath: Double Sinks, Secondary Bath(s): Tub/Shower Combo, Vanity Area
Kitchen
- Features: Kitchen Island, Kitchen open to Family Room, Pantry
Heating
- Natural Gas
Cooling
- Ceiling Fan(s), Electric
Appliances
- Included: ENERGY STAR Qualified Appliances, Water Heater, Disposal, Dryer, Refrigerator, Washer, Gas Oven, Microwave, Free-Standing Range, Dishwasher
- Laundry: Electric Dryer Hookup, Washer Hookup
Features
- High Ceilings, Primary Bed - 1st Floor, Walk-In Closet(s)
- Flooring: Carpet, Tile, Vinyl
- Windows: Insulated/Low-E windows
Interior area
- Total structure area: 3,175
- Total interior livable area: 3,175 sqft
Property
Parking
- Total spaces: 2
- Parking features: Attached
- Attached garage spaces: 2
Features
- Stories: 2
- Patio & porch: Patio/Deck
- Exterior features: Side Yard, Sprinkler System
- Fencing: Back Yard,Full
Lot
- Size: 8,459 Square Feet
- Features: Back Yard, Cul-De-Sac, Subdivided, 0 Up To 1/4 Acre
Details
- Parcel number: 800008001100000
Construction
Type & style
- Home type: SingleFamily
- Architectural style: Traditional
- Property subtype: Single Family Residence
Materials
- Batts Insulation, Brick, Cement Siding
- Foundation: Slab
- Roof: Composition
Condition
- New construction: No
- Year built: 2022
Details
- Builder name: HistoryMaker Homes
Utilities & green energy
- Water: Water District
Green energy
- Energy efficient items: Attic Vents, Thermostat, HVAC, HVAC>13 SEER
Community & HOA
Community
- Subdivision: Sunterra
HOA
- Has HOA: Yes
- Amenities included: Fitness Center, Park, Party Room, Picnic Area, Playground, Pond, Pool, Splash Pad, Sport Court, Trail(s)
- HOA fee: $1,360 annually
Location
- Region: Katy
Financial & listing details
- Price per square foot: $126/sqft
- Tax assessed value: $478,650
- Annual tax amount: $16,202
- Date on market: 4/6/2026
- Listing terms: Cash,Conventional,FHA,VA Loan
- Ownership: Full Ownership
- Road surface type: Concrete, Curbs
Estimated market value
$388,000
$369,000 - $407,000
$3,547/mo
Price history
| Date | Event | Price |
|---|---|---|
| 5/29/2026 | Listed for sale | $399,990$126/sqft |
Source:  HAR #49744724 Report a problem HAR #49744724 Report a problem | ||
| 4/26/2026 | Pending sale | $399,990$126/sqft |
Source: HAR #49744724 Report a problem | ||
| 4/6/2026 | Price change | $399,990-3.6%$126/sqft |
Source: HAR #49744724 Report a problem | ||
| 11/14/2025 | Price change | $415,000-3.5%$131/sqft |
Source: HAR #10194777 Report a problem | ||
| 7/9/2025 | Price change | $429,990-4.4%$135/sqft |
Source: HAR #4275373 Report a problem | ||
| 6/22/2025 | Price change | $450,000-4.3%$142/sqft |
Source: HAR #50161747 Report a problem | ||
| 6/17/2025 | Price change | $469,990-2.1%$148/sqft |
Source: HAR #50161747 Report a problem | ||
| 6/6/2025 | Listed for sale | $479,990+6.6%$151/sqft |
Source: HAR #50161747 Report a problem | ||
| 9/30/2022 | Sold | -- |
Source: Agent Provided Report a problem | ||
| 5/16/2022 | Pending sale | $450,355$142/sqft |
Source: HAR #37847660 Report a problem | ||
| 5/14/2022 | Listed for sale | $450,3550%$142/sqft |
Source: HAR #37847660 Report a problem | ||
| 5/14/2022 | Listing removed | -- |
Source:  HistoryMaker Homes Report a problem HistoryMaker Homes Report a problem | ||
| 5/2/2022 | Price change | $450,457+0.7%$142/sqft |
Source: HistoryMaker Homes Report a problem | ||
| 4/29/2022 | Listed for sale | $447,457$141/sqft |
Source: HistoryMaker Homes Report a problem | ||
Public tax history
| Year | Property taxes | Tax assessment |
|---|---|---|
| 2025 | $2,885 +5.5% | $478,650 -3.5% |
| 2024 | $2,733 -2.4% | $495,820 +0% |
| 2023 | $2,801 +909.5% | $495,740 +1171.1% |
| 2022 | $277 | $39,000 |
Find assessor info on the county website
Monthly payment
Est. payment
Payment breakdown
Explore the cost of this home by adjusting the details. Changes won't be saved.Climate risks
Neighborhood: 77493
Nearby schools
GreatSchools rating
- 4/10Russell & Cindi Faldyn Elementary SchoolGrades: PK-5Distance: 2.8 mi
- 6/10Haskett Junior High SchoolGrades: 6-8Distance: 2.6 mi
- 7/10Freeman High SchoolGrades: 9-10Distance: 3.9 mi
Schools provided by the listing agent
- Elementary: Cross Elementary
- Middle: Haskett Junior High School
- High: Freeman High School
Source: HAR. This data may not be complete. We recommend contacting the local school district to confirm school assignments for this home.
- $377,9004 bd4 ba2.4k sqft833 Laguna Green Ln, Katy, TX 77493Off Market
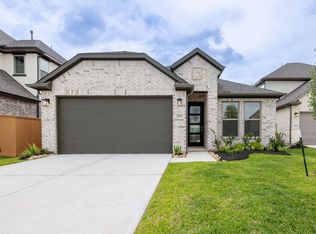
- $397,400-- bd-- ba2.6k sqft848 Laguna Green Ln, Katy, TX 77493Off Market
- $314,6003 bd2 ba1.7k sqft829 Laguna Green Ln, Katy, TX 77493Off Market
- $451,4004 bd3 ba3.1k sqft801 Bahia Bay Dr, Katy, TX 77493Off Market

- $378,9004 bd4 ba2.7k sqft825 Laguna Green Ln, Katy, TX 77493Off Market
- $421,200-- bd-- ba3k sqft805 Bahia Bay Dr, Katy, TX 77493Off Market
- $356,5003 bd2 ba1.9k sqft836 Laguna Green Ln, Katy, TX 77493Off Market
- $421,0005 bd4 ba2.7k sqft844 Laguna Green Ln, Katy, TX 77493Off Market
A local agent can set up tours, give advice and negotiate with sellers.
A local lender can help you make sure your offer is ready when you are.
Similar homes
- $469,9005 bd5 ba3k sqft608 Malibu Pines Dr, Katy, TX 77493For Sale
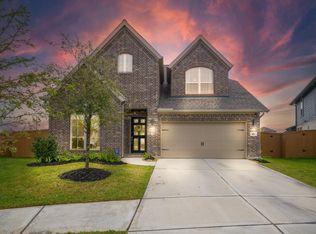 MLS ID #73846555, Jessica Dempsey, Greater Houston REP, Inc. HAR
 - $350,0004 bd3 ba2.5k sqft2513 Malibu Glen Dr, Katy, TX 77493For Sale
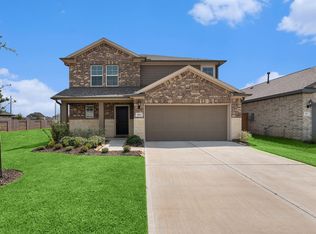 MLS ID #87076527, Claire Jane, RE/MAX Genesis. HAR
 - $364,9994 bd3 ba2.1k sqft2952 Golden Dust Dr, Katy, TX 77493For Sale
 MLS ID #43469981, Chris Glapa, Keller Williams Signature. HAR
 - $378,9004 bd4 ba2.8k sqft24302 Wild Bramble Ln, Katy, TX 77493For Sale
 MLS ID #18045931, Michelle Westbrook, HomeSmart. HAR
 - $415,0004 bd3 ba2.4k sqft4310 Pale Fox Ln, Katy, TX 77493For SaleMLS ID #23084114, Adriana Tran, Camelot Realty Group. HAR
- $469,9004 bd4 ba2.7k sqft6902 N Elmwood Trl, Katy, TX 77493For SaleMLS ID #54234215, Teresa Scott, One Plus Realty. HAR
- $479,9904 bd4 ba2.8k sqft1740 Daylight Lake Dr, Katy, TX 77493For SaleMLS ID #57036679, Antonio Maari, OakHouse Real Estate. HAR
- $450,0004 bd3 ba2.5k sqft2419 Elmwood Trl, Katy, TX 77493For SaleMLS ID #25862114, Nicole Freer, Corcoran Genesis. HAR
- $465,0004 bd3 ba2.8k sqft23919 Northwood Terrace Ln, Katy, TX 77493For SaleMLS ID #42964412, Coco Pettaway, eXp Realty LLC. HAR
- $329,0003 bd2 ba1.7k sqft1325 Tan Gable Ln, Katy, TX 77493For SaleMLS ID #10537512, Michelle Miao, Great Wall Realty LLC. HAR
- $460,0004 bd3 ba2.7k sqft2239 Falcon Brook Dr, Katy, TX 77494For SaleMLS ID #62137897, Andrea Gomez, PAK Home Realty. HAR
- $374,9004 bd3 ba2.6k sqft22522 Modica Rift Ln, Katy, TX 77449For SaleMLS ID #52846976, Dixie Hightower, Compass RE Texas, LLC - Memorial. HAR
- $455,0005 bd3 ba2.5k sqft23230 Ivory Sedge Trl, Katy, TX 77493For SaleMLS ID #84087037, Mike Elgoher, eXp Realty LLC. HAR
- $440,0004 bd3 ba2.4k sqft7027 Winterberry Glen Ln, Katy, TX 77493For SaleMLS ID #69570097, Yully Ariza Garcia, Nan & Company Properties - Corporate Office (Heights). HAR
- $480,0005 bd4 ba2.9k sqft2927 Neem Tree Ln, Katy, TX 77493For SaleMLS ID #19727916, Asinja Badeel, Central Metro Realty. HAR
- $389,0005 bd3 ba2.7k sqft22624 Theodoli Dr, Katy, TX 77449For SaleMLS ID #16915563, Marty Castaneda, Realm Real Estate Professionals - Katy. HAR
- $490,0004 bd3 ba3k sqft23307 Brookdale Bay Ln, Katy, TX 77493For SaleMLS ID #53697869, Stephanie McDaniel, 4 Wall Solutions LLC. HAR
- $589,4004 bd4 ba3.3k sqft6923 Red Oak Dr, Katy, TX 77493For SaleMLS ID #14990567, Elena Jackson, House Hunter Houston, Inc. HAR
- $404,9903 bd3 ba3.3k sqft3431 Hackberry Tree Ln, Katy, TX 77449For SaleMLS ID #93533491, Jared Turner, Turner Mangum,LLC. HAR
- $499,0004 bd4 ba3.5k sqft23827 Padauk Tree Trl, Katy, TX 77493For SaleMLS ID #53577038, Promiti Roy, Realm Real Estate Professionals - Katy. HAR
