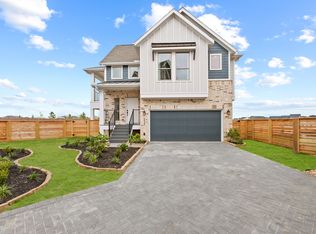
Welcome to Bridgeland! This stunning courtyard two-story offers an open-concept layout with a spacious great room, modern fireplace, and a sleek quartz island kitchen with GE stainless steel appliances. The dining area flows seamlessly to a spacious covered patio and newly sodded yard create the perfect setting for outdoor living and entertaining. Upstairs features a luxurious owner’s suite with dual sinks, oversized shower, and walk-in closet, along with secondary bedrooms and a central flex space ideal for a game room or study.
Complete with blinds, security system, sprinkler system, full gutters, and premium landscaping, this home blends style, comfort, and convenience in one of Cypress’s most desirable communities.
For sale
Price cut: $10K (5/30)
$399,990
18726 Colorado River Ln, Cypress, TX 77433
4beds
2,136sqft
:
Get pre-qualified$3,336/mo
Single Family Residence
Built in 2023
4,199 Square Feet Lot
$390,700 Zestimate®
$187/sqft
$121/mo HOA
What's special
Modern fireplaceCourtyard two-storyPremium landscapingSpacious great roomSleek quartz island kitchenWalk-in closetGe stainless steel appliances
- 111 days |
- 210 |
- 8 |
Zillow last checked:
Listing updated:
Listed by:
Ilhan Mohamud TREC #0816359 918-720-2408,
Substantia Realty, LLC
Source: HAR,MLS#: 97168354
Facts & features
Interior
Bedrooms & bathrooms
- Bedrooms: 4
- Bathrooms: 3
- Full bathrooms: 2
- 1/2 bathrooms: 1
Rooms
- Room types: Family Room, Utility Room
Primary bathroom
- Features: Half Bath, Primary Bath: Double Sinks, Primary Bath: Separate Shower, Primary Bath: Soaking Tub, Secondary Bath(s): Tub/Shower Combo
Kitchen
- Features: Kitchen open to Family Room, Pantry
Heating
- Electric
Cooling
- Ceiling Fan(s), Electric, Gas
Appliances
- Included: ENERGY STAR Qualified Appliances, Water Heater, Disposal, Convection Oven, Microwave, Gas Range, Dishwasher
- Laundry: Electric Dryer Hookup, Gas Dryer Hookup, Washer Hookup
Features
- Crown Molding, Formal Entry/Foyer, High Ceilings, All Bedrooms Up, En-Suite Bath, Primary Bed - 2nd Floor, Walk-In Closet(s)
- Flooring: Carpet, Tile, Vinyl
- Windows: Window Coverings
- Number of fireplaces: 1
- Fireplace features: Electric, Gas, Wood Burning Stove
Interior area
- Total structure area: 2,136
- Total interior livable area: 2,136 sqft
Property
Parking
- Total spaces: 2
- Parking features: Attached
- Attached garage spaces: 2
Features
- Stories: 2
- Patio & porch: Patio/Deck, Porch
- Exterior features: Sprinkler System
- Fencing: Back Yard
Lot
- Size: 4,199 Square Feet
- Features: Subdivided, 0 Up To 1/4 Acre
Details
- Parcel number: 1461830030006
Construction
Type & style
- Home type: SingleFamily
- Architectural style: Traditional
- Property subtype: Single Family Residence
Materials
- Brick, Cement Siding
- Foundation: Slab
- Roof: Composition
Condition
- New construction: No
- Year built: 2023
Details
- Builder name: Chesmar
Utilities & green energy
- Sewer: Public Sewer
- Water: Public, Water District
Green energy
- Energy efficient items: Attic Vents, Thermostat, Lighting, HVAC, HVAC>13 SEER
Community & HOA
Community
- Features: Subdivision Tennis Court
- Subdivision: Bridgeland Parkland Village
HOA
- Has HOA: Yes
- Amenities included: Basketball Court, Boat Dock, Clubhouse, Dog Park, Fitness Center, Jogging Path, Park, Picnic Area, Playground, Pond, Pool, Splash Pad, Sport Court, Tennis Court(s), Trail(s)
- HOA fee: $1,450 annually
Location
- Region: Cypress
Financial & listing details
- Price per square foot: $187/sqft
- Tax assessed value: $391,811
- Annual tax amount: $12,403
- Date on market: 4/9/2026
- Listing terms: Cash,Conventional,FHA,Investor,VA Loan
- Ownership: Full Ownership
Estimated market value
$390,700
$371,000 - $410,000
$3,046/mo
Price history
| Date | Event | Price |
|---|---|---|
| 5/30/2026 | Price change | $399,990-2.4%$187/sqft |
Source:  HAR #97168354 Report a problem HAR #97168354 Report a problem | ||
| 4/27/2026 | Price change | $410,000-1.2%$192/sqft |
Source: HAR #97168354 Report a problem | ||
| 4/9/2026 | Listed for sale | $415,000$194/sqft |
Source: HAR #97168354 Report a problem | ||
Public tax history
| Year | Property taxes | Tax assessment |
|---|---|---|
| 2025 | $2,490 +355.1% | $391,811 +358.8% |
| 2024 | $547 +79.4% | $85,395 +28.7% |
| 2023 | $305 | $66,327 |
Find assessor info on the county website
Monthly payment
Est. payment
Payment breakdown
Explore the cost of this home by adjusting the details. Changes won't be saved.Climate risks
Neighborhood: Bridgeland
Nearby schools
GreatSchools rating
- 10/10McGown ElementaryGrades: PK-5Distance: 0.2 mi
- 10/10Sprague Middle SchoolGrades: 6-8Distance: 1.5 mi
- 9/10Bridgeland High SchoolGrades: 9-12Distance: 1.4 mi
Schools provided by the listing agent
- Elementary: Mcgown Elementary
- Middle: Sprague Middle School
- High: Bridgeland High School
Source: HAR. This data may not be complete. We recommend contacting the local school district to confirm school assignments for this home.
- $326,4003 bd2 ba1.7k sqft18738 Colorado River Ln, Cypress, TX 77433Off Market
- $347,6003 bd2 ba1.9k sqft18734 Colorado River Ln, Cypress, TX 77433Off Market
- $--3 bd2 ba1.7k sqft18722 Colorado River Ln, Cypress, TX 77433Off Market
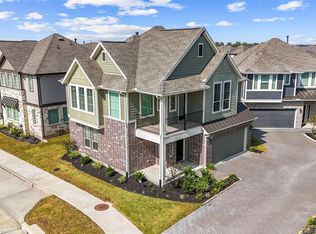
- $--3 bd2 ba1.7k sqft18714 Colorado River Ln, Cypress, TX 77433Sold
- $375,9004 bd3 ba1.9k sqft15182 Post Oak Falls Dr, Cypress, TX 77433Off Market
- $368,0004 bd3 ba1.9k sqft18730 Colorado River Ln, Cypress, TX 77433Off Market
- $367,0153 bd3 ba1.8k sqft18702 Colorado River Ln, Cypress, TX 77433Off Market
- $382,0003 bd2 ba2k sqft18710 Colorado River Ln, Cypress, TX 77433Off Market
A local agent can set up tours, give advice and negotiate with sellers.
A local lender can help you make sure your offer is ready when you are.
Similar homes
- $385,0003 bd2 ba2.2k sqft20906 Kadefield Dr, Cypress, TX 77433For Sale
 MLS ID #12782524, Dan Klawer, Keller Williams Signature. HAR
 - $407,0003 bd3 ba2.3k sqft18507 Parkland Square Pl, Cypress, TX 77433For Sale
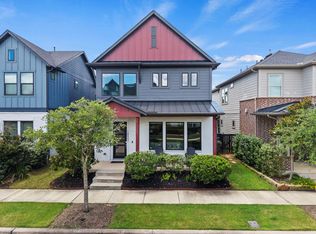 MLS ID #54102870, Amy Lippincott, eXp Realty LLC. HAR
 - $399,9004 bd3 ba1.9k sqft8711 Harbor Pines Dr, Cypress, TX 77433For Sale
 MLS ID #11415209, Vy Phillips, eXp Realty LLC. HAR
 - $388,0003 bd2 ba1.8k sqft15139 Post Oak Falls Dr, Cypress, TX 77433For Sale
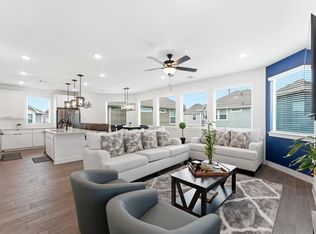 MLS ID #18875395, Brian Carter, Trust Real Estate. HAR
 - $419,9003 bd2 ba1.9k sqft18523 Adventurous Way, Cypress, TX 77433For SaleMLS ID #80618546, Laine Stepanski, Texas Signature Realty. HAR
- $398,0004 bd3 ba2.2k sqft21230 Blue Palm Ln, Cypress, TX 77433For SaleMLS ID #62565727, Dyann McArdle, Better Homes and Gardens Real Estate Gary Greene - Lake Conroe South. HAR
- $475,0004 bd4 ba2.2k sqft14922 Mossycup Spur Way, Cypress, TX 77433For SaleMLS ID #20014014, Jill Smith, eXp Realty LLC. HAR
- $369,0003 bd2 ba1.8k sqft15150 Post Oak Falls Dr, Cypress, TX 77433For SaleMLS ID #88199186, Bob Christian, Upside Real Estate. HAR
- $435,0003 bd3 ba2.1k sqft18511 Prominent Park Ln, Cypress, TX 77433For SaleMLS ID #23451817, Evan Ballew, Top Guns Realty on Lake Conroe. HAR
- $429,9904 bd3 ba1.9k sqft21343 Manatee Rock Ln, Cypress, TX 77433For SaleMLS ID #95223691, Duc Luu, Keller Williams Signature. HAR
- $385,0004 bd3 ba2.6k sqft8603 Pier Cove Dr, Cypress, TX 77433For SaleMLS ID #14381428, Tai Dinh, Keller Williams Signature. HAR
- $499,0004 bd4 ba2.8k sqft14926 Big Bend Ranch Dr, Cypress, TX 77433For SaleMLS ID #60488324, Austin Jauregui, Jane Byrd Properties International LLC. HAR
- $448,0004 bd3 ba2.4k sqft21810 Fitzroy Manor Ln, Cypress, TX 77433For SaleMLS ID #71185615, Stacy Johnson, Epique Realty LLC. HAR
- $449,0004 bd3 ba2.2k sqft20922 Blooming Shrubs Ct, Cypress, TX 77433For SaleMLS ID #32848932, Tazim Hossain, HomeSmart. HAR
- $525,0004 bd4 ba2.8k sqft19115 Falkenstein Castle Way, Cypress, TX 77433For SaleMLS ID #33075488, Jaime Valdivieso, Keller Williams Realty Metropolitan. HAR
- $360,0004 bd3 ba2.4k sqft21622 Wave Hollow Dr, Cypress, TX 77433For SaleMLS ID #9795415, Kristina Newcomb, eXp Realty LLC. HAR
- $415,0003 bd3 ba2.5k sqft11231 Buchanan Coves Ln, Cypress, TX 77433For SaleMLS ID #15483920, Terese Yates, CB&A, Realtors. HAR
- $315,0003 bd3 ba1.8k sqft7907 Starfish Arbor Dr, Cypress, TX 77433For SaleMLS ID #33303734, Velvet Harris, Better Homes and Gardens Real Estate Gary Greene - Cypress. HAR
- $360,5903 bd3 ba1.8k sqft21215 Creeping Bentgrass Dr, Cypress, TX 77433New ConstructionHAR
- $320,0003 bd2 ba1.7k sqft7911 Coco Verde Dr, Cypress, TX 77433For SaleMLS ID #16785726, Madison Barbosa, Top Guns Realty on Lake Conroe. HAR
