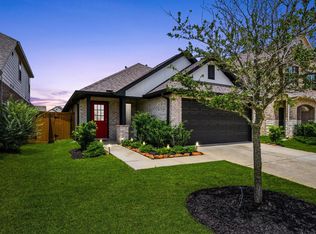
Welcome home to this bright & inviting two-story featuring open-concept design, soaring ceilings, & an abundance of natural light throughout. Spacious family room flows seamlessly into beautiful kitchen, where you'll find stainless steel appliances, generous counter space, abundant cabinetry, & large tile flooring to tie it together. Large windows create a warm, airy feel in every living space. The oversized bedrooms offer comfort and flexibility, complete with ceiling fans and ample closet storage. Upstairs, the versatile gameroom provides the perfect space for a home office, media room, playroom, or second living area. Updated bathrooms showcase modern finishes and style. Step outside to a covered patio overlooking the large backyard with attractive landscaping, creating an ideal setting for relaxing or entertaining. Located near major highways, shopping, dining, & everyday conveniences. Community amenities are a short walk away!
For sale
Price cut: $5K (6/27)
$315,000
7907 Starfish Arbor Dr, Cypress, TX 77433
3beds
1,800sqft
:
Get pre-qualified$2,644/mo
Single Family Residence
Built in 2023
4,199 Square Feet Lot
$306,700 Zestimate®
$175/sqft
$113/mo HOA
What's special
Stainless steel appliancesCeiling fansBright and inviting two-storyLarge tile flooringSpacious family roomCovered patioSoaring ceilings
- 68 days |
- 62 |
- 5 |
Zillow last checked:
Listing updated:
Listed by:
Velvet Harris TREC #0522754 832-444-5652,
Better Homes and Gardens Real Estate Gary Greene - Cypress
Source: HAR,MLS#: 33303734
Facts & features
Interior
Bedrooms & bathrooms
- Bedrooms: 3
- Bathrooms: 3
- Full bathrooms: 2
- 1/2 bathrooms: 1
Rooms
- Room types: Family Room, Utility Room
Primary bedroom
- Level: Second
- Area: 195
- Dimensions: 15X13
Bedroom
- Level: Second
- Area: 110
- Dimensions: 11X10
Bedroom
- Level: Second
- Area: 100
- Dimensions: 10X10
Breakfast
- Level: First
- Area: 64
- Dimensions: 8X8
Family room
- Level: First
- Area: 210
- Dimensions: 15X14
Game room
- Level: Second
- Area: 80
- Dimensions: 10X8
Kitchen
- Level: First
- Area: 88
- Dimensions: 11X8
Heating
- Natural Gas
Cooling
- Electric
Appliances
- Included: Disposal, Electric Oven, Microwave, Free-Standing Range, Dishwasher
- Laundry: Electric Dryer Hookup, Washer Hookup
Features
- High Ceilings, All Bedrooms Up, En-Suite Bath, Walk-In Closet(s)
- Flooring: Carpet, Tile
Interior area
- Total structure area: 1,800
- Total interior livable area: 1,800 sqft
Property
Parking
- Total spaces: 2
- Parking features: Attached, Garage Door Opener
- Attached garage spaces: 2
Features
- Stories: 2
- Patio & porch: Covered, Patio/Deck
- Exterior features: Sprinkler System
- Fencing: Back Yard
Lot
- Size: 4,199 Square Feet
- Features: Back Yard, Subdivided, 0 Up To 1/4 Acre
Details
- Parcel number: 1464130020065
Construction
Type & style
- Home type: SingleFamily
- Architectural style: Traditional
- Property subtype: Single Family Residence
Materials
- Cement Siding
- Foundation: Slab
- Roof: Composition
Condition
- New construction: No
- Year built: 2023
Utilities & green energy
- Water: Water District
Community & HOA
Community
- Subdivision: Marvida Sec 21
HOA
- Has HOA: Yes
- HOA fee: $1,352 annually
Location
- Region: Cypress
Financial & listing details
- Price per square foot: $175/sqft
- Tax assessed value: $295,670
- Annual tax amount: $9,582
- Date on market: 6/1/2026
- Listing terms: Cash,Conventional,FHA,VA Loan
Estimated market value
$306,700
$291,000 - $322,000
$2,494/mo
Price history
| Date | Event | Price |
|---|---|---|
| 6/27/2026 | Price change | $315,000-1.6%$175/sqft |
Source:  HAR #33303734 Report a problem HAR #33303734 Report a problem | ||
| 6/5/2026 | Listed for rent | $2,550$1/sqft |
Source:  HAR #55567721 Report a problem HAR #55567721 Report a problem | ||
| 6/1/2026 | Listed for sale | $320,000+6.7%$178/sqft |
Source: HAR #33303734 Report a problem | ||
| 9/26/2023 | Listing removed | -- |
Source:  Chesmar Homes Houston Report a problem Chesmar Homes Houston Report a problem | ||
| 9/15/2023 | Listed for sale | $299,990$167/sqft |
Source: Chesmar Homes Houston Report a problem | ||
Public tax history
| Year | Property taxes | Tax assessment |
|---|---|---|
| 2025 | $1,879 +4.9% | $295,670 +2.6% |
| 2024 | $1,792 +499.6% | $288,134 +361.7% |
| 2023 | $299 | $62,408 |
Find assessor info on the county website
Monthly payment
Est. payment
Payment breakdown
Explore the cost of this home by adjusting the details. Changes won't be saved.Climate risks
Neighborhood: 77433
Nearby schools
GreatSchools rating
- 6/10Walker Elementary SchoolGrades: PK-5Distance: 1.5 mi
- 5/10Rowe MiddleGrades: 6-8Distance: 0.8 mi
- 5/10Cypress Park High SchoolGrades: 9-12Distance: 0.9 mi
Schools provided by the listing agent
- Elementary: Walker Elementary School (Cypress-Fairbanks)
- Middle: Rowe Middle School
- High: Cypress Park High School
Source: HAR. This data may not be complete. We recommend contacting the local school district to confirm school assignments for this home.
- $318,4003 bd2 ba2.2k sqft7903 Starfish Arbor Dr, Cypress, TX 77433Off Market
- $322,3003 bd2 ba1.6k sqft7819 Coco Verde Dr, Cypress, TX 77433Off Market
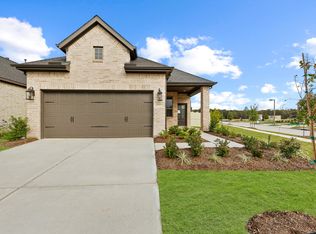
- $297,8003 bd2 ba1.6k sqft7911 Starfish Arbor Dr, Cypress, TX 77433Off Market
- $299,0003 bd2 ba1.6k sqft7839 Starfish Arbor Dr, Cypress, TX 77433Off Market
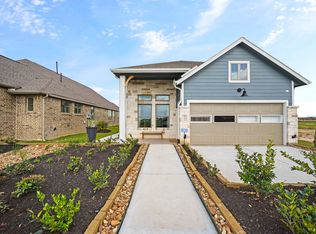
- $309,7003 bd2 ba2k sqft7915 Starfish Arbor Dr, Cypress, TX 77433Off Market
- $319,9983 bd3 ba2k sqft7835 Starfish Arbor Dr, Cypress, TX 77433For Sale
- $309,3003 bd3 ba1.8k sqft7919 Starfish Arbor Dr, Cypress, TX 77433Off Market
- $298,6003 bd3 ba1.7k sqft7923 Starfish Arbor Dr, Cypress, TX 77433Off Market
A local agent can set up tours, give advice and negotiate with sellers.
A local lender can help you make sure your offer is ready when you are.
Similar homes
- $320,0003 bd2 ba1.7k sqft7911 Coco Verde Dr, Cypress, TX 77433For Sale
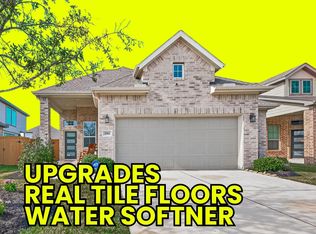 MLS ID #16785726, Madison Barbosa, Top Guns Realty on Lake Conroe. HAR
 - $319,9983 bd3 ba2k sqft7835 Starfish Arbor Dr, Cypress, TX 77433For Sale
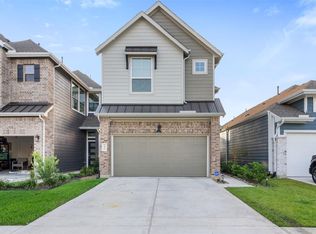 MLS ID #76703414, Dylan Tran, Keller Williams Memorial. HAR
 - $325,0003 bd2 ba1.6k sqft8111 Blue Fish Dr, Cypress, TX 77433For Sale
 MLS ID #73249657, Ryan Jockers, Better Homes and Gardens Real Estate Gary Greene - Champions. HAR
 - $365,0003 bd2 ba2.2k sqft20906 Kadefield Dr, Cypress, TX 77433For Sale
 MLS ID #89360924, Dan Klawer, Keller Williams Signature. HAR
 - $351,0003 bd2 ba1.7k sqft9110 Hunter Hill Dr, Cypress, TX 77433For SaleMLS ID #61392435, Alex White, Fathom Realty. HAR
- $410,0004 bd3 ba2.4k sqft21114 Turtle Glen Ln, Cypress, TX 77433For SaleMLS ID #19384076, Vi Tran, 5th Stream Realty. HAR
- $360,0004 bd3 ba2.4k sqft21622 Wave Hollow Dr, Cypress, TX 77433For SaleMLS ID #9795415, Kristina Newcomb, eXp Realty LLC. HAR
- $320,0004 bd3 ba1.8k sqft4919 Sand Clouds Dr, Katy, TX 77493For SaleMLS ID #27247927, Mario Botros, NB Elite Realty. HAR
- $325,0003 bd2 ba1.9k sqft21426 Piralta Ridge Ln, Katy, TX 77449For SaleMLS ID #2409123, Yelena Grinina, Keller Williams Realty Metropolitan. HAR
- $399,9004 bd3 ba1.9k sqft8711 Harbor Pines Dr, Cypress, TX 77433For SaleMLS ID #11415209, Vy Phillips, eXp Realty LLC. HAR
- $407,0003 bd3 ba2.3k sqft18507 Parkland Square Pl, Cypress, TX 77433For SaleMLS ID #54102870, Amy Lippincott, eXp Realty LLC. HAR
- $324,9003 bd3 ba1.8k sqft7635 Green Bulrush Way, Katy, TX 77493For SaleMLS ID #8273552, April Sanders, Allsource Properties. HAR
- $295,0004 bd3 ba2.3k sqft21419 Hawthorn Harvest Cir, Katy, TX 77449For SaleMLS ID #42518619, Tricia Turner, Realty Of America, LLC. HAR
- $399,9904 bd3 ba2.1k sqft18726 Colorado River Ln, Cypress, TX 77433For SaleMLS ID #97168354, Ilhan Mohamud, Substantia Realty, LLC. HAR
- $320,0003 bd2 ba1.5k sqft23002 Blackstone Park Rd, Katy, TX 77493For SaleMLS ID #94863174, Nicole Lopez, SERHANT.. HAR
- $319,9904 bd3 ba2.2k sqft23306 Wise Walk Dr, Katy, TX 77493For SaleMLS ID #55957662, Elexis Fierro, Compass RE Texas, LLC - West Houston. HAR
- $435,0003 bd3 ba2.1k sqft18511 Prominent Park Ln, Cypress, TX 77433For SaleMLS ID #23451817, Rachel Johnson, Monarch Real Estate & Ranch. HAR
- $429,9904 bd3 ba1.9k sqft21343 Manatee Rock Ln, Cypress, TX 77433For SaleMLS ID #95223691, Duc Luu, Keller Williams Signature. HAR
- $315,0003 bd3 ba2.4k sqft15518 Forest Creek Farms Dr, Cypress, TX 77429For SaleMLS ID #94438481, Patrick Stuckwish, Keller Williams Memorial. HAR
- $260,0003 bd2 ba1.6k sqft4227 Barossa Valley Ln, Katy, TX 77449For SaleMLS ID #98062942, Jessica Lowe, HomeSmart. HAR
