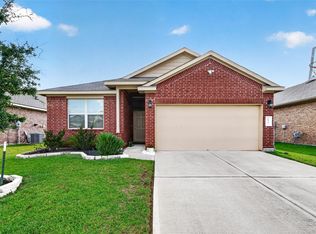
Welcome to this beautifully maintained home with an upstairs game room in the desired Lantana community. The open-concept main floor features a bright living and dining area with elegant tile flooring and plenty of natural light. The kitchen offers crisp white cabinetry, granite countertops, a peninsula with breakfast bar seating, and a spacious pantry. The first-floor primary suite is a relaxing retreat with a walk-in shower and closet. Upstairs is a versatile game room, three secondary bedrooms, and a full bath, giving everyone the space they need. Enjoy a peaceful backyard with no back neighbors, a covered patio, and room to entertain or unwind. Community amenities include a splash pad, playground, and soccer field for outdoor fun. With convenient access to major highways, this home blends comfort and location. Some photos may be virtually staged; décor added digitally, permanent features unchanged. Call today to schedule your showing and experience all this property has to offer!
For sale
Price cut: $5K (7/16)
$295,000
21419 Hawthorn Harvest Cir, Katy, TX 77449
4beds
2,309sqft
Single Family Residence
Built in 2020
5,000 Square Feet Lot
$288,900 Zestimate®
$128/sqft
$42/mo HOA
What's special
Granite countertopsRelaxing retreatPlenty of natural lightCovered patioUpstairs game roomOpen-concept main floorFirst-floor primary suite
- 278 days |
- 119 |
- 13 |
Zillow last checked:
Listing updated:
Listed by:
Tricia Turner TREC #0425311 832-563-0916,
Realty Of America, LLC,
Alejandra Reyes TREC #0834066 281-236-3292,
Realty Of America, LLC
Source: HAR,MLS#: 42518619
Facts & features
Interior
Bedrooms & bathrooms
- Bedrooms: 4
- Bathrooms: 3
- Full bathrooms: 2
- 1/2 bathrooms: 1
Rooms
- Room types: Family Room, Utility Room
Primary bedroom
- Level: First
- Area: 182
- Dimensions: 13X14
Bedroom
- Level: Second
- Area: 120
- Dimensions: 12X10
Bedroom
- Level: Second
- Area: 120
- Dimensions: 12X10
Bedroom
- Level: Second
- Area: 132
- Dimensions: 12X11
Dining room
- Level: First
- Area: 102
- Dimensions: 17X6
Family room
- Level: First
- Area: 323
- Dimensions: 17X19
Game room
- Level: Second
- Area: 361
- Dimensions: 19X19
Kitchen
- Level: First
- Area: 45
- Dimensions: 15X3
Primary bath
- Level: First
- Area: 90
- Dimensions: 10X9
Utility room
- Level: First
- Area: 42
- Dimensions: 6X7
Heating
- Natural Gas
Cooling
- Ceiling Fan(s), Electric
Appliances
- Included: Disposal, Gas Oven, Microwave, Free-Standing Range, Gas Range, Dishwasher
- Laundry: Electric Dryer Hookup, Washer Hookup
Features
- Primary Bed - 1st Floor, Walk-In Closet(s)
- Flooring: Carpet, Tile
Interior area
- Total structure area: 2,309
- Total interior livable area: 2,309 sqft
Video & virtual tour
Property
Parking
- Total spaces: 2
- Parking features: Attached, Garage Door Opener
- Attached garage spaces: 2
Features
- Stories: 2
- Patio & porch: Covered, Patio/Deck
- Fencing: Back Yard
Lot
- Size: 5,000 Square Feet
- Features: Back Yard, Subdivided, 0 Up To 1/4 Acre
Details
- Parcel number: 1410690030015
Construction
Type & style
- Home type: SingleFamily
- Architectural style: Traditional
- Property subtype: Single Family Residence
Materials
- Cement Siding
- Foundation: Slab
- Roof: Composition
Condition
- New construction: No
- Year built: 2020
Utilities & green energy
- Water: Water District
Green energy
- Energy efficient items: Attic Vents, Thermostat
Community & HOA
Community
- Subdivision: Lantana
HOA
- Has HOA: Yes
- Amenities included: Park, Splash Pad, Trail(s)
- HOA fee: $500 annually
Location
- Region: Katy
Financial & listing details
- Price per square foot: $128/sqft
- Tax assessed value: $313,984
- Annual tax amount: $7,703
- Date on market: 11/21/2025
- Listing terms: Cash,Conventional,FHA
- Road surface type: Concrete, Curbs, Gutters
Estimated market value
$288,900
$274,000 - $303,000
$2,479/mo
Price history
| Date | Event | Price |
|---|---|---|
| 7/16/2026 | Price change | $295,000-1.7%$128/sqft |
Source:  HAR #42518619 Report a problem HAR #42518619 Report a problem | ||
| 5/21/2026 | Price change | $300,000-3.2%$130/sqft |
Source: HAR #42518619 Report a problem | ||
| 4/23/2026 | Price change | $310,000-3.1%$134/sqft |
Source: HAR #42518619 Report a problem | ||
| 11/21/2025 | Listed for sale | $320,000$139/sqft |
Source: HAR #42518619 Report a problem | ||
Public tax history
| Year | Property taxes | Tax assessment |
|---|---|---|
| 2025 | $1,996 +0.7% | $313,984 -1.5% |
| 2024 | $1,983 | $318,760 -9.2% |
| 2023 | -- | $351,234 +7.7% |
| 2022 | $1,604 | $325,988 +30.1% |
| 2021 | -- | $250,592 |
Find assessor info on the county website
Monthly payment
Est. payment
Payment breakdown
Explore the cost of this home by adjusting the details. Changes won't be saved.Climate risks
Neighborhood: 77449
Nearby schools
GreatSchools rating
- 6/10Walker Elementary SchoolGrades: PK-5Distance: 0.7 mi
- 5/10Rowe MiddleGrades: 6-8Distance: 1 mi
- 5/10Cypress Park High SchoolGrades: 9-12Distance: 0.8 mi
Schools provided by the listing agent
- Elementary: Walker Elementary School (Cypress-Fairbanks)
- Middle: Rowe Middle School
- High: Cypress Park High School
Source: HAR. This data may not be complete. We recommend contacting the local school district to confirm school assignments for this home.
- $310,4004 bd2 ba2.3k sqft21423 Hawthorn Harvest Cir, Katy, TX 77449Off Market
- $261,0003 bd2 ba1.4k sqft21415 Hawthorn Harvest Cir, Katy, TX 77449Off Market
- $298,1004 bd2 ba2.1k sqft21427 Hawthorn Harvest Cir, Katy, TX 77449Off Market
- $274,8003 bd3 ba1.9k sqft21411 Hawthorn Harvest Cir, Katy, TX 77449Off Market
- $235,1003 bd2 ba1.1k sqft21431 Hawthorn Harvest Cir, Katy, TX 77449Off Market
- $--4 bd3 ba2.3k sqft6711 Scarlet Sagebrush St, Katy, TX 77449Sold
- $263,6003 bd2 ba1.5k sqft21414 Hawthorn Harvest Cir, Katy, TX 77449Off Market
- $286,0004 bd2 ba1.9k sqft21435 Hawthorn Harvest Cir, Katy, TX 77449Off Market
A local agent can set up tours, give advice and negotiate with sellers.
Similar homes
- $275,0003 bd2 ba1.6k sqft6702 Verbena Blossom Trl, Katy, TX 77449For Sale
 MLS ID #62789401, Karen Gonzalez, Keller Williams Memorial. HAR
 - $274,0004 bd2 ba1.8k sqft5535 Kingston Crest Ln, Katy, TX 77449For Sale
 MLS ID #35334008, Cynthia Ventura, Agape Real Estate Group. HAR
 - $325,0004 bd3 ba2.6k sqft6718 Lindale Springs Ln, Katy, TX 77449For Sale
 MLS ID #76088985, Jeffrey Clark, Monarch Real Estate & Ranch. HAR
 - $262,0003 bd2 ba1.4k sqft6127 Namika St, Katy, TX 77449For Sale
 MLS ID #14779458, Mark Wong, Texas United Realty. HAR
 - $325,0003 bd2 ba1.9k sqft21426 Piralta Ridge Ln, Katy, TX 77449For SaleMLS ID #2409123, Yelena Grinina, Keller Williams Realty Metropolitan. HAR
- $310,0004 bd2 ba1.9k sqft26622 Bluestem Valley Ln, Katy, TX 77493For SaleMLS ID #88788527, Norberto Lopez, Keller Williams Signature. HAR
- $275,0003 bd2 ba1.4k sqft3634 Bright Moon Ct, Katy, TX 77449For SaleMLS ID #90905970, Thao Nguyen, eXp Realty LLC. HAR
- $260,0003 bd2 ba1.6k sqft4227 Barossa Valley Ln, Katy, TX 77449For SaleMLS ID #98062942, Jessica Lowe, HomeSmart. HAR
- $299,0004 bd3 ba2.2k sqft3506 Marquesa Ln, Houston, TX 77084For SaleMLS ID #15667469, Brinda Dalwadi, Realm Real Estate Professionals - Katy. HAR
- $279,9993 bd2 ba1.6k sqft5202 Pine Forest Ridge St, Katy, TX 77493For SaleMLS ID #6326207, Trinh Hoang, Keller Williams Signature. HAR
- $314,9904 bd3 ba2.5k sqft5822 Water Violet Ln, Richmond, TX 77407For SaleMLS ID #95199288, Jay Linh Phan, Keller Williams Signature. HAR
- $280,0003 bd3 ba1.6k sqft7007 Highland Cypress Trl, Cypress, TX 77433For SaleMLS ID #50557346, Isabel Lopez, Exquisite Properties, LLC. HAR
- $323,5004 bd3 ba2.2k sqft24630 Puccini Pl, Katy, TX 77493For SaleMLS ID #39568030, Rose Gibson, Better Homes and Gardens Real Estate Gary Greene - Cypress. HAR
- $304,0003 bd2 ba1.5k sqft21246 Montego Bay Dr, Cypress, TX 77433For SaleMLS ID #52906578, Enrique Escobar, Mr. Sold Real Estate. HAR
- $285,0004 bd3 ba2.1k sqft23427 Weir Box Rd, Hockley, TX 77447For SaleMLS ID #48079068, Janie Pineda, eXp Realty LLC. HAR
- $320,0004 bd4 ba2.1k sqft4410 Pale Fox Ln, Katy, TX 77493For SaleMLS ID #66117939, Karla Coleman Heath, Keller Williams Premier Realty. HAR
- $350,0004 bd3 ba2.4k sqft5307 Royal Press Dr, Katy, TX 77493For SaleMLS ID #2213333, Jared Turner, Turner Mangum,LLC. HAR
- $320,0003 bd3 ba2.5k sqft4822 Chestnut Valley Ln, Katy, TX 77493For SaleMLS ID #46043489, Rose Gibson, Better Homes and Gardens Real Estate Gary Greene - Cypress. HAR
- $369,0004 bd3 ba2.8k sqft21202 Sunray Harbor Dr, Cypress, TX 77433For SaleMLS ID #67555014, Jacqueline Horton, Better Homes and Gardens Real Estate Gary Greene - Cypress. HAR
- $315,0003 bd3 ba1.8k sqft7907 Starfish Arbor Dr, Cypress, TX 77433For SaleMLS ID #33303734, Velvet Harris, Better Homes and Gardens Real Estate Gary Greene - Cypress. HAR
