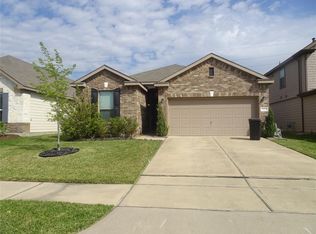
Welcome home to this beautifully maintained, move-in-ready home featuring an open-concept floor plan and a versatile flex room perfect for a home office, playroom, or media room. The chef's kitchen offers granite countertops, a large island, subway tile backsplash, new gas range, Bosch dishwasher, and refrigerator. The spacious primary suite features blackout Roman shades and a spa-inspired bath with dual vanities, a soaking tub, and a separate shower. Recent improvements include interior paint and upgraded carpet (2020), a recently maintained roof, whole-house water filtration, an epoxy-coated garage with built-in storage, and smart home features including a Nest thermostat, keyless entry, smart locks, security cameras, and LED lighting. Enjoy a premium lot with no back neighbors, a fenced backyard with garden beds and a paver walkway. $20K+ in recent upgrades. Conveniently located near Katy ISD schools, shopping, dining, and major commuter routes. All per seller.
For sale
Price cut: $5K (9/15)
$320,000
21426 Piralta Ridge Ln, Katy, TX 77449
3beds
1,944sqft
Single Family Residence
Built in 2014
5,035 Square Feet Lot
$314,200 Zestimate®
$165/sqft
$63/mo HOA
What's special
Beautifully maintainedBosch dishwasherRecently maintained roofOpen-concept floor planGranite countertopsSoaking tubSubway tile backsplash
- 69 days
- 205
- 3
Zillow last checked:
Listing updated:
Listed by:
Yelena Grinina TREC #0707236 309-472-6957,
Keller Williams Realty Metropolitan
Source: HAR,MLS#: 2409123
Facts & features
Interior
Bedrooms & bathrooms
- Bedrooms: 3
- Bathrooms: 2
- Full bathrooms: 2
Primary bedroom
- Level: First
- Area: 216
- Dimensions: 18 x 12
Bedroom
- Level: First
- Area: 110
- Dimensions: 11 x 10
Bedroom
- Level: First
- Area: 110
- Dimensions: 11 x 10
Dining room
- Level: First
- Area: 132
- Dimensions: 12 x 11
Family room
- Level: First
- Area: 210
- Dimensions: 15 x 14
Game room
- Level: First
- Area: 216
- Dimensions: 18 x 12
Kitchen
- Level: First
- Area: 140
- Dimensions: 14 x 10
Utility room
- Level: First
Heating
- Natural Gas
Cooling
- Attic Fan, Ceiling Fan(s), Electric
Appliances
- Included: ENERGY STAR Qualified Appliances, Disposal, Water Softener, Oven, Microwave, Gas Range, Dishwasher
- Laundry: Gas Dryer Hookup, Washer Hookup
Features
- High Ceilings, All Bedrooms Down, En-Suite Bath, Walk-In Closet(s)
- Flooring: Carpet, Tile
- Windows: Window Coverings
Interior area
- Total structure area: 1,944
- Total interior livable area: 1,944 sqft
Video & virtual tour
Property
Parking
- Total spaces: 2
- Parking features: Attached, Garage Door Opener
- Attached garage spaces: 2
Features
- Stories: 1
- Patio & porch: Patio/Deck
- Exterior features: Back Green Space, Side Yard
- Fencing: Back Yard
Lot
- Size: 5,035 Square Feet
- Features: Greenbelt, Subdivided, 0 Up To 1/4 Acre
Details
- Parcel number: 1337840020014
Construction
Type & style
- Home type: SingleFamily
- Architectural style: Traditional
- Property subtype: Single Family Residence
Materials
- Batts Insulation, Blown-In Insulation, Brick
- Foundation: Slab
- Roof: Composition,Energy Star/Reflective Roof
Condition
- New construction: No
- Year built: 2014
Utilities & green energy
- Water: Water District
Green energy
- Green verification: ENERGY STAR Certified Homes
- Energy efficient items: Attic Vents, Thermostat, Lighting, HVAC
Community & HOA
Community
- Subdivision: Vineyard Mdw Sec 6
HOA
- Has HOA: Yes
- HOA fee: $760 annually
Location
- Region: Katy
Financial & listing details
- Price per square foot: $165/sqft
- Tax assessed value: $282,254
- Annual tax amount: $7,084
- Date on market: 7/24/2026
- Road surface type: Concrete, Curbs
Estimated market value
$314,200
$298,000 - $330,000
$2,140/mo
Price history
| Date | Event | Price |
|---|---|---|
| 9/15/2026 | Price change | $320,000-1.5%$165/sqft |
Source:  HAR #2409123 Report a problem HAR #2409123 Report a problem | ||
| 7/24/2026 | Listed for sale | $325,000$167/sqft |
Source: HAR #2409123 Report a problem | ||
| 4/11/2024 | Listing removed | -- |
Source: HAR #98827272 Report a problem | ||
| 3/26/2024 | Pending sale | $325,000$167/sqft |
Source: HAR #98827272 Report a problem | ||
| 3/21/2024 | Listed for sale | $325,000$167/sqft |
Source: HAR #98827272 Report a problem | ||
Public tax history
| Year | Property taxes | Tax assessment |
|---|---|---|
| 2025 | $4,073 -19% | $282,254 -0.9% |
| 2024 | $5,030 -3.7% | $284,878 -7.3% |
| 2023 | $5,221 +53% | $307,327 +19.1% |
| 2022 | $3,412 | $258,053 +28.5% |
| 2021 | -- | $200,856 +4.7% |
| 2020 | $3,354 +1.8% | $191,924 +4.7% |
| 2019 | $3,294 -30.7% | $183,340 +2.7% |
| 2018 | $4,755 | $178,595 |
| 2017 | $4,755 +6.1% | $178,595 +9% |
| 2016 | $4,480 +396% | $163,877 +4.9% |
| 2015 | $903 | $156,237 +467.7% |
| 2014 | $903 | $27,520 |
Find assessor info on the county website
Monthly payment
Est. payment
Payment breakdown
Explore the cost of this home by adjusting the details. Changes won't be saved.Climate risks
Neighborhood: 77449
Nearby schools
Schools provided by the listing agent
- Elementary: Golbow Elementary School
- Middle: Mcdonald Junior High School
- High: Paetow High School
Source: HAR. This data may not be complete. We recommend contacting the local school district to confirm school assignments for this home.
Similar homes
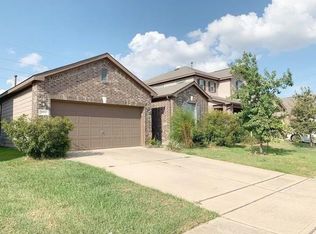
- $295,0003 bd2 ba2.4k sqft20819 Westfield Grove Pl, Katy, TX 77449For Sale
 MLS ID #93406659, Emily Molina, Blair Realty Group. HAR
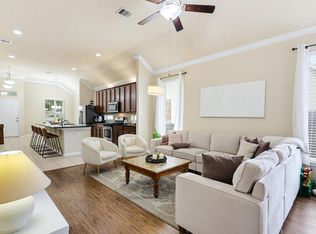
 - $294,9994 bd2 ba1.8k sqft3814 Raintree Village Dr, Katy, TX 77449For Sale
 MLS ID #22470552, Johanna Cordova Esparza, Keller Williams Memorial. HAR
 - $330,0004 bd3 ba2.4k sqft5307 Royal Press Dr, Katy, TX 77493For Sale
 MLS ID #51638271, Thomas Eureste, Nan & Company Properties - Corporate Office (Heights). HAR
 - $325,0004 bd3 ba2.6k sqft6718 Lindale Springs Ln, Katy, TX 77449For Sale
 MLS ID #76088985, Jeffrey Clark, Monarch Real Estate & Ranch. HAR
