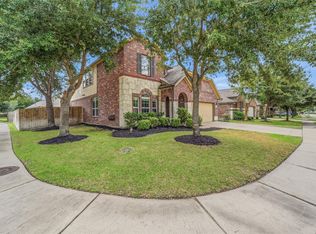
Welcome to 30067 Spring Creek Lane, a spacious two-story home featuring a brick-and-cement-board exterior, an attached two-car garage, and a covered front entry. Inside, the open-concept living area offers soaring ceilings, abundant natural light, tile flooring, and a corner fireplace. The kitchen features stone countertops, a large breakfast-bar island, stainless-steel appliances, a gas range, recessed lighting, and generous cabinet space. A separate flex room provides space for a home office, study, or formal dining area. The spacious primary suite includes a tray ceiling and an en-suite bathroom with dual sinks, a soaking tub, separate shower, and ample vanity space. Upstairs offers a large game room, secondary bedrooms, and an additional full bathroom. The fenced backyard includes a covered patio with plenty of room for outdoor entertaining, pets, or play.
For sale
$330,000
30067 Spring Creek Ln, Brookshire, TX 77423
4beds
2,564sqft
Single Family Residence
Built in 2010
5,227 Square Feet Lot
$321,800 Zestimate®
$129/sqft
$58/mo HOA
What's special
Corner fireplaceBrick-and-cement-board exteriorStainless-steel appliancesRecessed lightingAttached two-car garageAbundant natural lightTile flooring
- 9 days
- 133
- 6
Likely to sell faster than
Zillow last checked:
Listing updated:
Listed by:
Deb Ambrosi TREC #0641661 713-730-8763,
Ambrosi Realty, Inc,
Nicholas Winkley TREC #0747310 713-410-0021,
Ambrosi Realty, Inc
Source: HAR,MLS#: 9255455
Facts & features
Interior
Bedrooms & bathrooms
- Bedrooms: 4
- Bathrooms: 3
- Full bathrooms: 2
- 1/2 bathrooms: 1
Rooms
- Room types: Utility Room
Primary bedroom
- Level: First
- Area: 210
- Dimensions: 15'x14'
Bedroom
- Level: Second
- Area: 154
- Dimensions: 11'x14'
Bedroom
- Level: Second
- Area: 130
- Dimensions: 13'x10'
Bedroom
- Level: Second
- Area: 144
- Dimensions: 12'x12'
Other
- Level: First
- Area: 110
- Dimensions: 11'x10'
Game room
- Level: Second
- Area: 225
- Dimensions: 15'x15'
Kitchen
- Level: First
- Area: 160
- Dimensions: 16'x10'
Living room
- Level: First
- Area: 342
- Dimensions: 19'x18'
Primary bath
- Level: First
- Area: 104
- Dimensions: 13'x8'
Utility room
- Level: First
- Area: 42
- Dimensions: 6'x7'
Heating
- Natural Gas
Cooling
- Ceiling Fan(s), Electric
Appliances
- Included: Disposal, Convection Oven, Microwave, Gas Cooktop, Dishwasher
- Laundry: Electric Dryer Hookup, Washer Hookup
Features
- High Ceilings, 3 Bedrooms Up, Primary Bed - 1st Floor
- Flooring: Carpet, Tile
- Number of fireplaces: 1
- Fireplace features: Gas Log
Interior area
- Total structure area: 2,564
- Total interior livable area: 2,564 sqft
Property
Parking
- Total spaces: 2
- Parking features: Attached
- Attached garage spaces: 2
Features
- Stories: 2
- Has spa: Yes
- Fencing: Back Yard
Lot
- Size: 5,227 Square Feet
- Dimensions: 45 x 115
- Features: Back Yard, Subdivided, 0 Up To 1/4 Acre
Details
- Parcel number: 976111002003000
Construction
Type & style
- Home type: SingleFamily
- Architectural style: Traditional
- Property subtype: Single Family Residence
Materials
- Brick, Cement Siding
- Foundation: Slab
- Roof: Composition
Condition
- New construction: No
- Year built: 2010
Details
- Builder name: ASHTON WOODS HOMES
Utilities & green energy
- Water: Water District
Green energy
- Green verification: ENERGY STAR Certified Homes, Other Green Certification
- Energy efficient items: Attic Vents
Community & HOA
Community
- Subdivision: Willow Creek Farms
HOA
- Has HOA: Yes
- Amenities included: Park, Playground, Pool
- HOA fee: $698 annually
Location
- Region: Brookshire
Financial & listing details
- Price per square foot: $129/sqft
- Tax assessed value: $350,900
- Annual tax amount: $10,110
- Date on market: 8/31/2026
- Listing terms: Cash,Conventional,Other
- Ownership: Full Ownership
- Road surface type: Concrete, Curbs
Estimated market value
$321,800
$306,000 - $338,000
$2,153/mo
Price history
| Date | Event | Price |
|---|---|---|
| 8/31/2026 | Listed for sale | $330,000$129/sqft |
Source:  HAR #9255455 Report a problem HAR #9255455 Report a problem | ||
Public tax history
| Year | Property taxes | Tax assessment |
|---|---|---|
| 2025 | $2,155 | $350,900 +8.7% |
| 2024 | -- | $322,674 +10% |
| 2023 | $1,330 +2.6% | $293,340 +10% |
| 2022 | $1,296 -4.1% | $266,673 +10% |
| 2021 | $1,352 -1.4% | $242,430 +0.1% |
| 2020 | $1,371 -6.6% | $242,100 -0.6% |
| 2019 | $1,468 -62.3% | $243,600 +2.1% |
| 2018 | $3,898 | $238,520 +1.9% |
| 2017 | $3,898 -6.5% | $234,170 +3.3% |
| 2016 | $4,167 | $226,720 -0.8% |
| 2015 | $4,167 | $228,650 +8.6% |
| 2014 | $4,167 | $210,620 +4.8% |
| 2013 | -- | $200,970 |
| 2012 | -- | $200,970 +42.8% |
| 2011 | -- | $140,762 +838.4% |
| 2010 | -- | $15,000 |
| 2009 | -- | $15,000 |
Find assessor info on the county website
Monthly payment
Est. payment
Payment breakdown
Explore the cost of this home by adjusting the details. Changes won't be saved.Climate risks
Neighborhood: 77423
Nearby schools
Schools provided by the listing agent
- Elementary: Bryant Elementary School (Katy)
- Middle: Woodcreek Junior High School
- High: Katy High School
Source: HAR. This data may not be complete. We recommend contacting the local school district to confirm school assignments for this home.
- $310,2004 bd3 ba2.3k sqft30061 Spring Creek Ln, Brookshire, TX 77423Off Market

- $281,7003 bd2 ba1.7k sqft30073 Spring Creek Ln, Brookshire, TX 77423Off Market

- $279,7003 bd2 ba1.7k sqft30073 Spring Crk, Brookshire, -- 77423Off Market
- $301,2003 bd2 ba2.1k sqft10175 Rose Willow Ln, Brookshire, TX 77423Off Market

Similar homes
- $415,0004 bd3 ba2.3k sqft30046 Cherry Sage Ln, Brookshire, TX 77423For Sale
 MLS ID #90443284, Tinsley Alexander, RE/MAX Grand. HAR
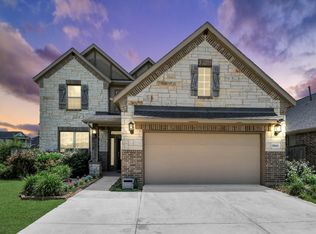
 - $448,0005 bd3 ba3k sqft9982 Manor Spring Ln, Brookshire, TX 77423For Sale
 MLS ID #90119686, Thomas Ledbetter, West Oaks Realty. HAR
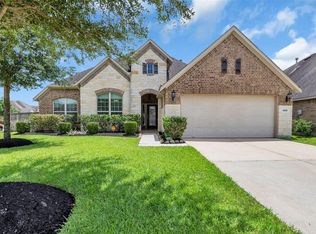
 - $370,0004 bd4 ba2.6k sqft29803 Bellous River Ln, Brookshire, TX 77423For Sale
 MLS ID #50974687, Michael Oluwole, Triad One Realty. HAR
 - $400,0003 bd3 ba2.8k sqft30236 Willow Chase Ln, Brookshire, TX 77423For Sale
 MLS ID #32620753, Peggy O'Connor, CB&A, Realtors. HAR
