5 BEDROOMS + PRIVATE HEATED POOL & SPA in Willow Creek Farms! This 3,052 sq. ft. home sits on a desirable corner lot and features a first-floor primary suite, dedicated home office, large upstairs game room, fireplace, and oversized 2.5-car garage. Major upgrades include a newer high-end HVAC system, ductwork, and whole-home dehumidifier. The open kitchen and living area is designed for everyday living and entertaining, while the backyard is the highlight—featuring a heated pool and spa, covered patio, and green space to enjoy year-round. Located within walking distance of Bryant Elementary in Katy ISD, with neighborhood parks, swim team, and community events. Convenient to I-10 and minutes from H-E-B, Target, Sam’s Club, Lowe’s, shopping, dining, and more.
For sale
$448,000
9982 Manor Spring Ln, Brookshire, TX 77423
5beds
3,052sqft
Single Family Residence
Built in 2011
7,122 Square Feet Lot
$437,500 Zestimate®
$147/sqft
$63/mo HOA
What's special
Dedicated home officeWhole-home dehumidifierCovered patioLarge upstairs game roomDesirable corner lotFirst-floor primary suiteNewer high-end hvac system
- 32 days
- 275
- 31
Likely to sell faster than
Zillow last checked:
Listing updated:
Listed by:
Thomas Ledbetter TREC #0837725 713-906-5530,
West Oaks Realty
Source: HAR,MLS#: 90119686
Facts & features
Interior
Bedrooms & bathrooms
- Bedrooms: 5
- Bathrooms: 3
- Full bathrooms: 2
- 1/2 bathrooms: 1
Rooms
- Room types: Family Room
Primary bedroom
- Level: First
- Area: 204
- Dimensions: 17x12
Bedroom
- Level: Second
- Area: 190
- Dimensions: 19x10
Bedroom
- Level: Second
- Area: 154
- Dimensions: 14x11
Bedroom
- Level: Second
- Area: 132
- Dimensions: 12x11
Bedroom
- Level: Second
- Area: 143
- Dimensions: 13x11
Other
- Level: First
- Area: 132
- Dimensions: 12x11
Other
- Level: Second
- Area: 55
- Dimensions: 11x5
Breakfast
- Level: First
- Area: 144
- Dimensions: 12x12
Dining room
- Level: First
- Area: 132
- Dimensions: 12x11
Game room
- Level: Second
- Area: 288
- Dimensions: 18x16
Living room
- Level: First
Primary bath
- Level: First
- Area: 132
- Dimensions: 12x11
Heating
- Natural Gas
Cooling
- Ceiling Fan(s), Electric
Appliances
- Included: Disposal, Gas Oven, Microwave, Gas Range, Dishwasher
- Laundry: Electric Dryer Hookup, Washer Hookup
Features
- En-Suite Bath, Primary Bed - 1st Floor
- Flooring: Carpet, Laminate, Tile, Wood
- Number of fireplaces: 1
- Fireplace features: Gas Log
Interior area
- Total structure area: 3,052
- Total interior livable area: 3,052 sqft
Property
Parking
- Total spaces: 2
- Parking features: Attached, Oversized, Garage Door Opener, Double-Wide Driveway
- Attached garage spaces: 2
Features
- Stories: 2
- Patio & porch: Covered, Patio/Deck, Porch
- Exterior features: Sprinkler System
- Has private pool: Yes
- Pool features: Gunite, Pool/Spa Combo
- Has spa: Yes
- Fencing: Back Yard,Full,Partial
Lot
- Size: 7,122 Square Feet
- Features: Back Yard, Corner Lot, 0 Up To 1/4 Acre
Details
- Parcel number: 976102002001000
Construction
Type & style
- Home type: SingleFamily
- Architectural style: Traditional
- Property subtype: Single Family Residence
Materials
- Spray Foam Insulation, Brick, Cement Siding, Stone
- Foundation: Slab
- Roof: Composition
Condition
- New construction: No
- Year built: 2011
Utilities & green energy
- Sewer: Public Sewer
- Water: Public
Green energy
- Energy efficient items: Thermostat, Lighting
Community & HOA
Community
- Subdivision: Willow Creek Farms Sec2
HOA
- Has HOA: Yes
- Amenities included: Clubhouse, Jogging Path, Park, Playground, Pool
- HOA fee: $757 annually
Location
- Region: Brookshire
Financial & listing details
- Price per square foot: $147/sqft
- Tax assessed value: $428,519
- Annual tax amount: $12,346
- Date on market: 9/4/2026
- Listing terms: Cash,Conventional,FHA,VA Loan
- Ownership: Full Ownership
- Road surface type: Concrete, Curbs, Gutters
Estimated market value
$437,500
$416,000 - $459,000
$3,579/mo
Price history
| Date | Event | Price |
|---|---|---|
| 9/4/2026 | Listed for sale | $448,000-0.1%$147/sqft |
Source:  HAR #90119686 Report a problem HAR #90119686 Report a problem | ||
| 6/8/2025 | Pending sale | $448,500$147/sqft |
Source: HAR #48202814 Report a problem | ||
| 5/22/2025 | Listed for sale | $448,500+24.6%$147/sqft |
Source: HAR #48202814 Report a problem | ||
| 5/17/2021 | Listing removed | -- |
Source: HAR #87889254 Report a problem | ||
| 4/11/2021 | Pending sale | $360,000$118/sqft |
Source: HAR #87889254 Report a problem | ||
| 4/8/2021 | Listed for sale | $360,000+20%$118/sqft |
Source: HAR #87889254 Report a problem | ||
| 5/15/2018 | Listing removed | $299,900$98/sqft |
Source: Coldwell Banker United, Realtors - Cy-Fair Office #23907823 Report a problem | ||
| 4/10/2018 | Pending sale | $299,900$98/sqft |
Source: Coldwell Banker United, Realtors - Cy-Fair Office #23907823 Report a problem | ||
| 3/31/2018 | Listed for sale | $299,900$98/sqft |
Source: Coldwell Banker United, Realtors - Cy-Fair Office #23907823 Report a problem | ||
| 3/14/2018 | Pending sale | $299,900$98/sqft |
Source: Coldwell Banker United, Realtors - Cy-Fair Office #23907823 Report a problem | ||
| 2/20/2018 | Price change | $299,900-4.8%$98/sqft |
Source: Coldwell Banker United, Realtors - Cy-Fair Office #23907823 Report a problem | ||
| 2/20/2018 | Listing removed | $2,750$1/sqft |
Source: Clepper Property Management Report a problem | ||
| 2/11/2018 | Price change | $315,000-1.6%$103/sqft |
Source: Realm Real Estate Professional #78143084 Report a problem | ||
| 1/22/2018 | Listed for sale | $320,000+6.7%$105/sqft |
Source: Realm Real Estate Professional #78143084 Report a problem | ||
| 3/13/2017 | Sold | -- |
Source: Agent Provided Report a problem | ||
| 1/12/2017 | Pending sale | $300,000$98/sqft |
Source: RE/MAX Westside, REALTORS #12977083 Report a problem | ||
| 11/10/2016 | Price change | $300,000-1.6%$98/sqft |
Source: RE/MAX Westside, REALTORS #12977083 Report a problem | ||
| 10/17/2016 | Price change | $305,000-4.7%$100/sqft |
Source: RE/MAX Westside, REALTORS #12977083 Report a problem | ||
| 10/5/2016 | Listed for sale | $320,000$105/sqft |
Source: RE/MAX Westside, REALTORS #12977083 Report a problem | ||
Public tax history
| Year | Property taxes | Tax assessment |
|---|---|---|
| 2025 | $2,154 | $428,519 +3.9% |
| 2024 | -- | $412,345 +4.1% |
| 2023 | $1,845 -16.5% | $396,000 +10% |
| 2022 | $2,210 | $360,000 +19.3% |
| 2021 | -- | $301,840 -0.1% |
| 2020 | $1,711 -5.3% | $302,210 +0.8% |
| 2019 | $1,807 -61.2% | $299,900 +4.2% |
| 2018 | $4,660 | $287,830 +2.8% |
| 2017 | $4,660 +5.3% | $279,950 +4.7% |
| 2016 | $4,424 | $267,300 +1.3% |
| 2015 | $4,424 | $263,950 +7.7% |
| 2014 | $4,424 | $245,010 +19.8% |
| 2013 | -- | $204,570 -0.8% |
| 2012 | -- | $206,320 +5794.9% |
| 2011 | -- | $3,500 |
Find assessor info on the county website
Monthly payment
Est. payment
Payment breakdown
Explore the cost of this home by adjusting the details. Changes won't be saved.Climate risks
Neighborhood: 77423
Nearby schools
Schools provided by the listing agent
- Elementary: Bryant Elementary School (Katy)
- Middle: Woodcreek Junior High School
- High: Katy High School
Source: HAR. This data may not be complete. We recommend contacting the local school district to confirm school assignments for this home.
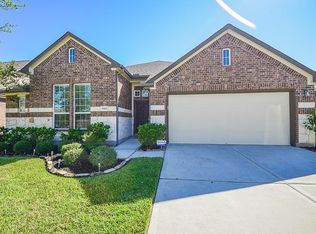
- $334,4003 bd2 ba2.4k sqft9980 Manor Spring Ln, Brookshire, TX 77423Off Market
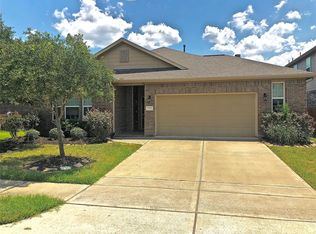
- $318,4003 bd2 ba2k sqft9978 Manor Spring Ln, Brookshire, TX 77423Off Market
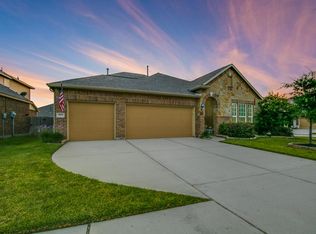
- $378,7003 bd3 ba2.5k sqft9993 Stone Creek Ln, Brookshire, TX 77423Off Market
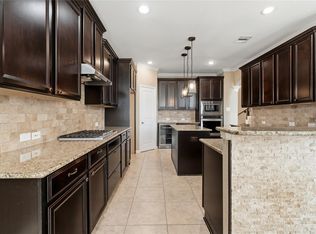
- $342,200-- bd-- ba2.5k sqft30005 Cloud Brook Ln, Brookshire, TX 77423Off Market
Similar homes
- $488,5005 bd5 ba4.5k sqft30109 Canton Farms Ct, Brookshire, TX 77423For Sale
 MLS ID #11611325, Travis Wallach, Southern Luxury Properties. HAR
 - $450,0004 bd4 ba2.9k sqft2902 Red Maple Dr, Katy, TX 77494For Sale
 MLS ID #64508804, Shannon Araya, Compass RE Texas, LLC - West Houston. HAR
 - $429,0004 bd3 ba2.3k sqft2718 Camellia Ave, Brookshire, TX 77423For Sale
 MLS ID #81026302, Angela Lockhart, CB&A, Realtors-Katy. HAR
 - $330,0004 bd3 ba2.5k sqft30067 Spring Creek Ln, Brookshire, TX 77423For Sale
 MLS ID #9255455, Deb Ambrosi, Ambrosi Realty, Inc. HAR
