Welcome to 3527 Chestnut Grove Lane, a beautiful and spacious home designed for comfortable living and entertaining. The heart of the home features an open-concept kitchen and living area , creating a bright and inviting area space for family and friends to gather. With 4 bedrooms, 3 full baths, and 1 half bath, there's plenty of room for everyone. Need extra space this? This home has it! Enjoy a private office, a dedicated movie/media room, plus an upstairs family/game area perfect for relaxing, entertaining! Recent upgrades include brand new flooring with warranty and a new ac unit with warranty, offering added peace of mind to the next homeowner. Located in the desirable Fulshear, Texas zoned to Katy Schools , this home combines space, functionality, and valuable recent updates in one beautiful package. 4 Bedrooms, 3.5 Baths, Office, Movie Room, Upstairs Family area, Open Concept This home backs up to a greenbelt . There are no homes behind this property.
For sale
Price cut: $20K (9/25)
$550,000
3527 Chestnut Grove Ln, Fulshear, TX 77441
4beds
2,860sqft
Single Family Residence
Built in 2015
6,250 Square Feet Lot
$535,500 Zestimate®
$192/sqft
$125/mo HOA
What's special
Private office
- 29 days
- 160
- 16
Zillow last checked:
Listing updated:
Listed by:
Rhondalyn Ognoskie TREC #0564495 281-635-2050,
CB&A, Realtors-Katy
Source: HAR,MLS#: 38761093
Facts & features
Interior
Bedrooms & bathrooms
- Bedrooms: 4
- Bathrooms: 4
- Full bathrooms: 3
- 1/2 bathrooms: 1
Primary bedroom
- Level: First
- Area: 238
- Dimensions: 14x17
Bedroom
- Level: Second
- Area: 132
- Dimensions: 12x11
Bedroom
- Level: Second
- Area: 130
- Dimensions: 10x13
Bedroom
- Level: Second
- Area: 130
- Dimensions: 10x13
Heating
- Natural Gas
Cooling
- Ceiling Fan(s), Electric
Appliances
- Included: Disposal, Electric Oven, Trash Compactor, Microwave, Gas Range, Dishwasher
- Laundry: Electric Dryer Hookup
Features
- High Ceilings, Prewired for Alarm System, 3 Bedrooms Up, Primary Bed - 1st Floor
- Flooring: Carpet, Laminate, Tile
- Number of fireplaces: 1
- Fireplace features: Gas Log
Interior area
- Total structure area: 2,860
- Total interior livable area: 2,860 sqft
Property
Parking
- Total spaces: 2
- Parking features: Garage
- Attached garage spaces: 2
Features
- Stories: 2
- Patio & porch: Covered, Porch
- Exterior features: Sprinkler System
- Has spa: Yes
- Fencing: Back Yard,Full
Lot
- Size: 6,250 Square Feet
- Features: Back Yard, Subdivided, 0 Up To 1/4 Acre
Details
- Parcel number: 2711070020070914
Construction
Type & style
- Home type: SingleFamily
- Architectural style: Contemporary
- Property subtype: Single Family Residence
Materials
- Brick, Cement Siding, Wood Siding
- Foundation: Slab
- Roof: Composition
Condition
- New construction: No
- Year built: 2015
Utilities & green energy
- Water: Water District
Community & HOA
Community
- Security: Prewired for Alarm System
- Subdivision: Creek Falls At Cross Creek Ranch Sec 7
HOA
- Has HOA: Yes
- HOA fee: $1,500 annually
Location
- Region: Fulshear
Financial & listing details
- Price per square foot: $192/sqft
- Tax assessed value: $478,672
- Annual tax amount: $13,276
- Date on market: 9/9/2026
- Listing terms: Cash,Conventional,FHA,VA Loan
- Road surface type: Concrete, Curbs
Estimated market value
$535,500
$509,000 - $562,000
$3,110/mo
Price history
| Date | Event | Price |
|---|---|---|
| 9/25/2026 | Price change | $550,000-3.5%$192/sqft |
Source:  HAR #38761093 Report a problem HAR #38761093 Report a problem | ||
| 9/9/2026 | Listed for sale | $570,000$199/sqft |
Source: HAR #38761093 Report a problem | ||
Public tax history
| Year | Property taxes | Tax assessment |
|---|---|---|
| 2025 | $6,315 +4.7% | $464,613 +10% |
| 2024 | $6,032 +10.6% | $422,375 +10% |
| 2023 | $5,452 -11.7% | $383,977 +10% |
| 2022 | $6,173 +3.4% | $349,070 +10% |
| 2021 | $5,973 +1.5% | $317,340 +3.4% |
| 2020 | $5,883 +3.2% | $306,980 +6.3% |
| 2019 | $5,701 -2.7% | $288,780 -1.5% |
| 2018 | $5,858 -41.6% | $293,160 -1.2% |
| 2017 | $10,028 | $296,580 -1% |
| 2016 | $10,028 +1007.2% | $299,510 +648.8% |
| 2015 | $906 | $40,000 |
Find assessor info on the county website
Monthly payment
Est. payment
Payment breakdown
Explore the cost of this home by adjusting the details. Changes won't be saved.Climate risks
Neighborhood: Cross Creek Ranch
Nearby schools
Schools provided by the listing agent
- Elementary: Campbell Elementary School (Katy)
- Middle: Adams Junior High School
- High: Jordan High School
Source: HAR. This data may not be complete. We recommend contacting the local school district to confirm school assignments for this home.
- $464,4004 bd3 ba2.9k sqft3531 Chestnut Grove Ln, Fulshear, TX 77441Off Market
- $453,0004 bd3 ba2.7k sqft3523 Chestnut Grove Ln, Fulshear, TX 77441Off Market
- $599,1004 bd4 ba3.4k sqft3535 Chestnut Grove Ln, Fulshear, TX 77441Off Market
- $481,4004 bd4 ba3k sqft3519 Chestnut Grove Ln, Fulshear, TX 77441Off Market
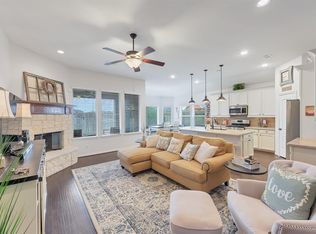
Similar homes
- $569,9004 bd3 ba3k sqft27507 Kingsland Place Ln, Fulshear, TX 77441For Sale
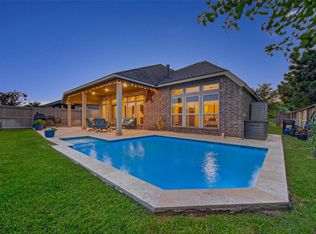 MLS ID #16948931, Michael Flores, Keller Williams Signature. HAR
 - $529,9994 bd3 ba2.4k sqft4551 Jennings Creek Ct, Fulshear, TX 77441For Sale
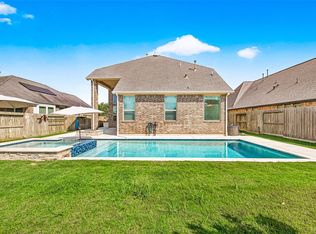 MLS ID #96245713, Jennifer Rhoads, Southern Trust Realty. HAR
 - $550,0005 bd5 ba3.6k sqft3422 Herons Pointe Ln, Katy, TX 77494For Sale
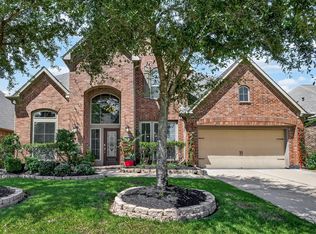 MLS ID #47900425, Julie Pickett, Better Homes and Gardens Real Estate Gary Greene - Katy. HAR
 - $450,0004 bd4 ba2.9k sqft2902 Red Maple Dr, Katy, TX 77494For Sale
 MLS ID #64508804, Shannon Araya, Compass RE Texas, LLC - West Houston. HAR
