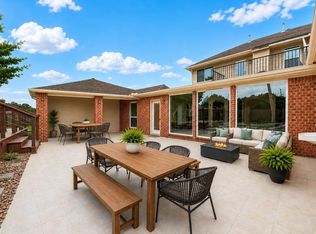
Wonderful opportunity to enjoy the sought-after Cinco Ranch lifestyle! This spacious 4-bedroom, 2.5-bath home offers approximately 2,705 sq. ft., a first-floor primary suite, open family room with fireplace, island kitchen, formal dining area, and an upstairs game room—providing plenty of space to grow, work, and entertain. Located in Cinco West at Seven Meadows and zoned to highly regarded Katy ISD schools, including Kilpatrick Elementary, Beckendorff Junior High, and Seven Lakes High School. Enjoy the lifestyle this area is known for, with nearby parks, trails, recreation, shopping, dining, and easy access to everything Katy has to offer. A great combination of space, location, schools, and community for buyers ready to make the move from renting to homeownership.
For sale
Price cut: $16K (10/6)
$469,000
26622 Heatherbriar Ln, Katy, TX 77494
4beds
2,705sqft
Single Family Residence
Built in 2006
9,840 Square Feet Lot
$457,300 Zestimate®
$173/sqft
$117/mo HOA
What's special
Formal dining areaIsland kitchenUpstairs game roomFirst-floor primary suite
- 45 days
- 229
- 33
Zillow last checked:
Listing updated:
Listed by:
Jaime Valdivieso TREC #0651125 832-970-5815,
Keller Williams Realty Metropolitan
Source: HAR,MLS#: 59865927
Facts & features
Interior
Bedrooms & bathrooms
- Bedrooms: 4
- Bathrooms: 3
- Full bathrooms: 2
- 1/2 bathrooms: 1
Primary bedroom
- Level: First
- Area: 240
- Dimensions: 20x12
Bedroom
- Level: Second
- Area: 121
- Dimensions: 11x11
Bedroom
- Level: Second
- Area: 121
- Dimensions: 11x11
Bedroom
- Level: Second
- Area: 156
- Dimensions: 13x12
Game room
- Level: Second
Kitchen
- Level: First
Heating
- Electric
Cooling
- Gas
Appliances
- Included: Disposal, Dryer, Refrigerator, Washer, Gas Oven, Microwave, Gas Cooktop, Dishwasher
- Laundry: Electric Dryer Hookup, Gas Dryer Hookup, Washer Hookup
Features
- Formal Entry/Foyer, 3 Bedrooms Up, En-Suite Bath, Primary Bed - 1st Floor, Walk-In Closet(s)
- Flooring: Tile, Vinyl
- Number of fireplaces: 1
- Fireplace features: Gas Log
Interior area
- Total structure area: 2,705
- Total interior livable area: 2,705 sqft
Video & virtual tour
Property
Parking
- Total spaces: 2
- Parking features: Electric Gate, Attached
- Attached garage spaces: 2
Features
- Stories: 2
- Fencing: Back Yard
Lot
- Size: 9,840 Square Feet
- Features: Back Yard, Cul-De-Sac, 0 Up To 1/4 Acre
Details
- Parcel number: 2295020020670914
Construction
Type & style
- Home type: SingleFamily
- Architectural style: Traditional
- Property subtype: Single Family Residence
Materials
- Brick, Wood Siding
- Foundation: Slab
- Roof: Composition
Condition
- New construction: No
- Year built: 2006
Utilities & green energy
- Water: Water District
Community & HOA
Community
- Subdivision: Cinco West At Seven Meadows Sec 2
HOA
- Has HOA: Yes
- Amenities included: Clubhouse, Golf Course, Park, Picnic Area, Playground, Splash Pad, Tennis Court(s), Trail(s)
- HOA fee: $1,400 annually
Location
- Region: Katy
Financial & listing details
- Price per square foot: $173/sqft
- Tax assessed value: $445,916
- Annual tax amount: $9,601
- Date on market: 9/2/2026
- Listing terms: Cash,Conventional,FHA
- Ownership: Full Ownership
Estimated market value
$457,300
$434,000 - $480,000
$2,684/mo
Price history
| Date | Event | Price |
|---|---|---|
| 10/6/2026 | Price change | $469,000-3.3%$173/sqft |
Source:  HAR #59865927 Report a problem HAR #59865927 Report a problem | ||
| 9/2/2026 | Listed for sale | $485,000$179/sqft |
Source: HAR #59865927 Report a problem | ||
Public tax history
| Year | Property taxes | Tax assessment |
|---|---|---|
| 2025 | $5,264 +1.9% | $445,916 +8.5% |
| 2024 | $5,165 +11.1% | $410,880 +10% |
| 2023 | $4,648 -13.8% | $373,527 +10% |
| 2022 | $5,391 +3.7% | $339,570 +10% |
| 2021 | $5,200 +5.6% | $308,700 +7.2% |
| 2020 | $4,925 -0.7% | $287,890 +2.3% |
| 2019 | $4,960 -4.9% | $281,380 -1.1% |
| 2018 | $5,218 -20% | $284,440 +0.9% |
| 2017 | $6,519 | $281,940 -1.3% |
| 2016 | $6,519 +36.6% | $285,750 +10% |
| 2015 | $4,774 +6.2% | $259,770 +10% |
| 2014 | $4,496 | $236,150 +10% |
| 2013 | -- | $214,680 +2.2% |
| 2012 | -- | $210,140 +1.3% |
| 2011 | -- | $207,470 -5% |
| 2010 | -- | $218,350 +2.1% |
| 2009 | -- | $213,790 |
| 2008 | -- | $213,790 +7.4% |
| 2007 | -- | $198,970 +563.2% |
| 2006 | -- | $30,000 +390.2% |
| 2005 | -- | $6,120 |
Find assessor info on the county website
Monthly payment
Est. payment
Payment breakdown
Explore the cost of this home by adjusting the details. Changes won't be saved.Climate risks
Neighborhood: 77494
Nearby schools
Schools provided by the listing agent
- Elementary: Kilpatrick Elementary School
- Middle: Beckendorff Junior High School
- High: Seven Lakes High School
Source: HAR. This data may not be complete. We recommend contacting the local school district to confirm school assignments for this home.

Similar homes
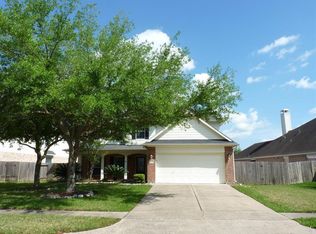
- $485,5004 bd3 ba2.8k sqft4911 Canyon Sage Ln, Katy, TX 77494For Sale
 MLS ID #67171323, Tianyi Wu, eXp Realty LLC. HAR
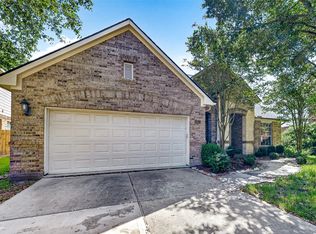
 - $410,0003 bd2 ba2k sqft8822 Peach Oak Xing, Katy, TX 77494For Sale
 MLS ID #52601962, Ryan Hurst, Prestige Worldwide Realty Team LLC. HAR
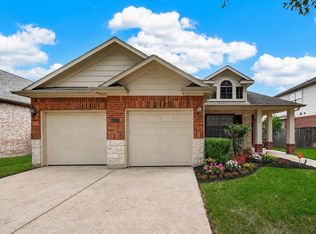
 - $480,0004 bd4 ba3.1k sqft3411 Brinmont Place Ln, Katy, TX 77494For Sale
 MLS ID #22585441, Vicki Bird, Better Homes and Gardens Real Estate Gary Greene - Katy. HAR
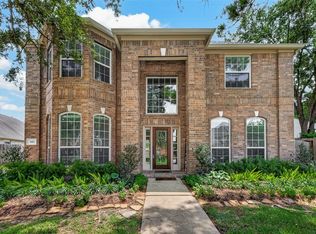
 - $495,0006 bd4 ba3.9k sqft2502 Rosebluff Ct, Katy, TX 77494For Sale
 MLS ID #45640192, Sonya Miller, Keller Williams Signature. HAR
