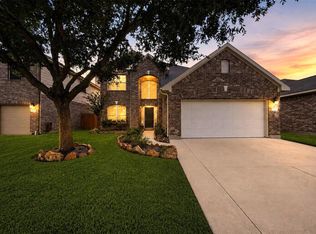
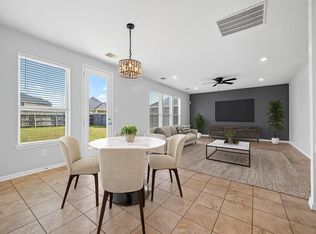
Welcome home to this spacious and versatile two-story home featuring tall ceilings, abundant natural light, and a flexible floor plan. Roof and HVAC updated in 2022. The living room showcases a wall of windows, creating a bright and inviting gathering space that flows into the kitchen and dining areas. New appliances in the kitchen. The primary suite is conveniently located downstairs, while upstairs offers two additional bedrooms, a full bath, and a generous flex space perfect for a game room, media room, office, or playroom. Enjoy outdoor living under the covered back patio, with a backyard offering room to create your own landscaping retreat. Personalize the front and back yards according to your own taste. With plenty of living space and room to make it your own, this home is ready for its next chapter!
For sale
$360,000
911 Merlin Roost, Katy, TX 77494
3beds
2,411sqft
Single Family Residence
Built in 2005
5,479 Square Feet Lot
$350,400 Zestimate®
$149/sqft
$24/mo HOA
What's special
- 43 days
- 123
- 9
Zillow last checked:
Listing updated:
Listed by:
Linda Koempel TREC #0790598 832-579-2837,
C.R.Realty
Source: HAR,MLS#: 11609911
Facts & features
Interior
Bedrooms & bathrooms
- Bedrooms: 3
- Bathrooms: 3
- Full bathrooms: 2
- 1/2 bathrooms: 1
Rooms
- Room types: Family Room, Utility Room
Primary bedroom
- Level: First
- Area: 234
- Dimensions: 13x18
Bedroom
- Level: Second
- Area: 110
- Dimensions: 10x11
Bedroom
- Level: Second
- Area: 110
- Dimensions: 10x11
Other
- Level: First
- Area: 132
- Dimensions: 11x12
Breakfast
- Level: First
- Area: 80
- Dimensions: 10x8
Dining room
- Level: First
- Area: 154
- Dimensions: 11x14
Game room
- Level: Second
- Area: 168
- Dimensions: 14x12
Living room
- Level: First
- Area: 224
- Dimensions: 14x16
Heating
- Electric
Cooling
- Ceiling Fan(s), Electric
Appliances
- Included: ENERGY STAR Qualified Appliances, Disposal, Electric Oven, Microwave, Gas Range, Dishwasher
- Laundry: Electric Dryer Hookup, Washer Hookup
Features
- Formal Entry/Foyer, High Ceilings, Prewired for Alarm System, Vaulted Ceiling, 2 Bedrooms Up, En-Suite Bath, Primary Bed - 1st Floor, Walk-In Closet(s)
- Flooring: Carpet, Tile
- Windows: Window Coverings
- Number of fireplaces: 1
- Fireplace features: Gas Log
Interior area
- Total structure area: 2,411
- Total interior livable area: 2,411 sqft
Property
Parking
- Total spaces: 2
- Parking features: Attached, Garage Door Opener, Double-Wide Driveway
- Attached garage spaces: 2
Features
- Stories: 2
- Patio & porch: Covered, Porch
- Fencing: Back Yard
Lot
- Size: 5,479 Square Feet
- Features: Back Yard, Subdivided, 0 Up To 1/4 Acre
Details
- Parcel number: 1257960020013
Construction
Type & style
- Home type: SingleFamily
- Architectural style: Traditional
- Property subtype: Single Family Residence
Materials
- Brick, Cement Siding
- Foundation: Slab
- Roof: Composition
Condition
- New construction: No
- Year built: 2005
Utilities & green energy
- Water: Water District
Green energy
- Energy efficient items: Attic Vents
Community & HOA
Community
- Security: Prewired for Alarm System
- Subdivision: Falcon Rock
HOA
- Has HOA: Yes
- HOA fee: $285 annually
Location
- Region: Katy
Financial & listing details
- Price per square foot: $149/sqft
- Tax assessed value: $376,347
- Annual tax amount: $8,993
- Date on market: 9/3/2026
- Listing terms: Cash,Conventional,FHA,VA Loan
- Ownership: Full Ownership
- Road surface type: Concrete
Estimated market value
$350,400
$333,000 - $368,000
$2,439/mo
Price history
| Date | Event | Price |
|---|---|---|
| 9/4/2026 | Listed for sale | $360,000$149/sqft |
Source:  HAR #11609911 Report a problem HAR #11609911 Report a problem | ||
| 7/15/2026 | Listing removed | $360,000$149/sqft |
Source: HAR #83949719 Report a problem | ||
| 7/1/2026 | Listed for rent | $2,800+12%$1/sqft |
Source:  HAR #11798764 Report a problem HAR #11798764 Report a problem | ||
| 7/1/2026 | Price change | $360,000-1.4%$149/sqft |
Source: HAR #83949719 Report a problem | ||
| 6/10/2026 | Price change | $365,000-1.4%$151/sqft |
Source: HAR #83949719 Report a problem | ||
| 6/9/2026 | Price change | $370,000-1.3%$153/sqft |
Source: HAR #83949719 Report a problem | ||
| 4/10/2026 | Listed for sale | $375,000$156/sqft |
Source: HAR #83949719 Report a problem | ||
| 8/5/2023 | Listing removed | -- |
Source: HAR #58386447 Report a problem | ||
| 7/26/2023 | Price change | $2,500-3.8%$1/sqft |
Source: HAR #58386447 Report a problem | ||
| 7/20/2023 | Price change | $2,600-5.5%$1/sqft |
Source: HAR #58386447 Report a problem | ||
| 7/6/2023 | Listed for rent | $2,750+38.2%$1/sqft |
Source: HAR #58386447 Report a problem | ||
| 5/12/2019 | Listing removed | $1,990$1/sqft |
Source: eXp Realty LLC #48442134 Report a problem | ||
| 4/20/2019 | Listed for rent | $1,990+5.9%$1/sqft |
Source: eXp Realty LLC #48442134 Report a problem | ||
| 7/1/2017 | Listing removed | $1,880$1/sqft |
Source: Signature #74423637 Report a problem | ||
| 3/27/2017 | Listed for rent | $1,880+1.6%$1/sqft |
Source: Keller Williams Signature #74423637 Report a problem | ||
| 2/16/2015 | Listing removed | $1,850$1/sqft |
Source: Realm Real Estate Professional #49926686 Report a problem | ||
| 1/25/2015 | Price change | $1,850-5.1%$1/sqft |
Source: Realm Real Estate Professional #49926686 Report a problem | ||
| 11/6/2014 | Price change | $1,950-7.1%$1/sqft |
Source: Keller Williams Premier Realty #49926686 Report a problem | ||
| 7/15/2014 | Listed for rent | $2,100+10.5%$1/sqft |
Source: Keller Williams Premier Realty #39256748 Report a problem | ||
| 1/9/2014 | Listing removed | $1,900$1/sqft |
Source: Keller Williams Premier Realty #71378411 Report a problem | ||
| 12/14/2013 | Price change | $1,900-9.5%$1/sqft |
Source: Keller Williams Premier Realty #71378411 Report a problem | ||
| 11/23/2013 | Price change | $2,100-19.2%$1/sqft |
Source: Keller Williams Premier Realty #71378411 Report a problem | ||
| 11/10/2013 | Listed for rent | $2,600$1/sqft |
Source: Keller Williams Premier Realty #71378411 Report a problem | ||
| 10/4/2007 | Sold | -- |
Source: Public Record Report a problem | ||
Public tax history
| Year | Property taxes | Tax assessment |
|---|---|---|
| 2025 | $6,947 +9.8% | $376,347 +8.6% |
| 2024 | $6,327 +6.7% | $346,641 +2.6% |
| 2023 | $5,930 -5.7% | $338,011 +3.6% |
| 2022 | $6,286 | $326,184 +33.9% |
| 2021 | -- | $243,661 +8.4% |
| 2020 | $4,704 -5.8% | $224,796 -2.8% |
| 2019 | $4,993 -24.8% | $231,185 |
| 2018 | $6,639 | $231,185 |
| 2017 | $6,639 +0.3% | $231,185 |
| 2016 | $6,616 +14.4% | $231,185 +3.2% |
| 2015 | $5,785 | $223,958 +13.8% |
| 2014 | $5,785 | $196,807 +13.9% |
| 2013 | -- | $172,806 +10% |
| 2012 | -- | $157,026 |
| 2011 | -- | $157,026 |
| 2010 | -- | $157,026 |
| 2009 | -- | $157,026 |
| 2007 | -- | -- |
| 2006 | -- | $166,480 |
Find assessor info on the county website
Monthly payment
Est. payment
Payment breakdown
Explore the cost of this home by adjusting the details. Changes won't be saved.Climate risks
Neighborhood: 77494
Nearby schools
Schools provided by the listing agent
- Elementary: Rylander Elementary School
- Middle: Woodcreek Junior High School
- High: Katy High School
Source: HAR. This data may not be complete. We recommend contacting the local school district to confirm school assignments for this home.
Similar homes
- $360,0004 bd3 ba2.4k sqft2138 Mossy Trail Dr, Katy, TX 77450For Sale
 MLS ID #33822265, Mark Dimas, Realty Of America, LLC. HAR
 - $347,0004 bd4 ba2.6k sqft2622 Key West Dr, Katy, TX 77493For Sale
 MLS ID #40071052, Barbara Price, Integrity Home and Ranch Properties. HAR
 - $365,0004 bd3 ba2.2k sqft6111 Sierra Springs Ln, Katy, TX 77494For Sale
 MLS ID #58985094, Jenny Becker, Compass RE Texas, LLC - Houston. HAR
 - $364,5004 bd3 ba2.6k sqft28515 Willow Orchard Ln, Katy, TX 77494For Sale
 MLS ID #7158542, Tikila Adolph, Keller Williams Signature. HAR
