Three-bedroom home with a functional layout including the primary bedroom located upstairs. The home offers a nice-size game room, spacious living areas, formal dining, formal living or office space and a large backyard. With some minor updates, this home offers an opportunity to add your own personal touches and make it yours. Conveniently located near shopping, dining, schools and major highways.
For sale
$300,000
22331 Bellow Glen Dr, Katy, TX 77449
3beds
2,135sqft
Single Family Residence
Built in 2006
5,749 Square Feet Lot
$294,600 Zestimate®
$141/sqft
$30/mo HOA
What's special
Large backyardFormal diningNice-size game roomPrimary bedroom located upstairsFunctional layout
- 20 days
- 248
- 30
Zillow last checked:
Listing updated:
Listed by:
Lisa Adams TREC #0470795 281-330-4342,
Martha Turner Sotheby's International Realty - Cypress
Source: HAR,MLS#: 89827875
Facts & features
Interior
Bedrooms & bathrooms
- Bedrooms: 3
- Bathrooms: 3
- Full bathrooms: 2
- 1/2 bathrooms: 1
Primary bedroom
- Level: Second
- Area: 195
- Dimensions: 13x15
Bedroom
- Level: Second
- Area: 132
- Dimensions: 11x12
Bedroom
- Level: Second
- Area: 121
- Dimensions: 11x11
Dining room
- Level: First
Family room
- Level: First
- Area: 286
- Dimensions: 22x13
Game room
- Level: Second
Kitchen
- Level: First
- Area: 195
- Dimensions: 15x13
Living room
- Level: First
Heating
- Natural Gas
Cooling
- Ceiling Fan(s), Electric
Appliances
- Included: Disposal, Electric Oven, Oven, Free-Standing Range, Gas Range, Dishwasher
- Laundry: Electric Dryer Hookup, Washer Hookup
Features
- High Ceilings, All Bedrooms Up
- Flooring: Carpet, Tile
- Windows: Window Coverings
- Number of fireplaces: 1
- Fireplace features: Gas
Interior area
- Total structure area: 2,135
- Total interior livable area: 2,135 sqft
Property
Parking
- Total spaces: 2
- Parking features: Attached, Garage Door Opener, Double-Wide Driveway
- Attached garage spaces: 2
Features
- Stories: 2
- Patio & porch: Porch
- Fencing: Back Yard
Lot
- Size: 5,749 Square Feet
- Features: Cleared, Subdivided, 0 Up To 1/4 Acre
Details
- Parcel number: 1276560030008
Construction
Type & style
- Home type: SingleFamily
- Architectural style: Traditional
- Property subtype: Single Family Residence
Materials
- Brick, Cement Siding, Wood Siding
- Foundation: Slab
- Roof: Composition
Condition
- New construction: No
- Year built: 2006
Utilities & green energy
- Sewer: Public Sewer
- Water: Public, Water District
Green energy
- Energy efficient items: Thermostat
Community & HOA
Community
- Subdivision: Bridgewater Place
HOA
- Has HOA: Yes
- Amenities included: Playground
- HOA fee: $360 annually
Location
- Region: Katy
Financial & listing details
- Price per square foot: $141/sqft
- Tax assessed value: $292,703
- Annual tax amount: $7,525
- Date on market: 10/3/2026
- Listing terms: Cash,Conventional,FHA,VA Loan
- Exclusions: Na
- Road surface type: Concrete, Curbs, Gutters
Estimated market value
$294,600
$280,000 - $309,000
$2,180/mo
Price history
| Date | Event | Price |
|---|---|---|
| 10/3/2026 | Listed for sale | $300,000+46.3%$141/sqft |
Source:  HAR #89827875 Report a problem | ||
| 7/31/2018 | Listing removed | $205,000$96/sqft |
Source: Champions Real Estate Group #55262581 Report a problem | ||
| 6/25/2018 | Pending sale | $205,000$96/sqft |
Source: Champions Real Estate Group #55262581 Report a problem | ||
| 6/12/2018 | Listed for sale | $205,000$96/sqft |
Source: Champions Real Estate Group #55262581 Report a problem | ||
Public tax history
| Year | Property taxes | Tax assessment |
|---|---|---|
| 2025 | $3,471 -8.3% | $292,703 +1.4% |
| 2024 | $3,785 +18.6% | $288,720 -8.2% |
| 2023 | $3,191 -16.2% | $314,580 +16.2% |
| 2022 | $3,807 | $270,672 +25.2% |
| 2021 | -- | $216,209 +6.5% |
| 2020 | $3,655 +0.4% | $203,023 +3.3% |
| 2019 | $3,640 -8.9% | $196,453 +1% |
| 2018 | $3,996 | $194,434 |
| 2017 | $3,996 +8% | $194,434 +12.3% |
| 2016 | $3,701 +8.6% | $173,186 +9.4% |
| 2015 | $3,407 | $158,338 +11.9% |
| 2014 | $3,407 | $141,483 +2.9% |
| 2013 | -- | $137,477 +11.5% |
| 2012 | -- | $123,262 -1% |
| 2011 | -- | $124,453 |
| 2010 | -- | $124,453 -9.3% |
| 2009 | -- | $137,221 |
Find assessor info on the county website
Monthly payment
Est. payment
Payment breakdown
Explore the cost of this home by adjusting the details. Changes won't be saved.Climate risks
Neighborhood: 77449
Nearby schools
Schools provided by the listing agent
- Elementary: Morton Ranch Elementary School
- Middle: Morton Ranch Junior High School
- High: Morton Ranch High School
Source: HAR. This data may not be complete. We recommend contacting the local school district to confirm school assignments for this home.

Similar homes
- $269,0003 bd2 ba2.1k sqft21839 Manitou Falls Ln, Katy, TX 77449For Sale
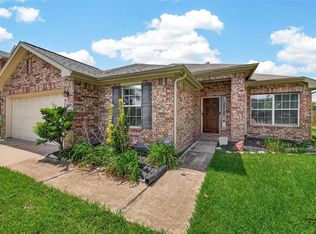 MLS ID #23170203, Todd Knudson, RE/MAX Southwest. HAR
- $295,0003 bd2 ba2.4k sqft20819 Westfield Grove Pl, Katy, TX 77449For Sale
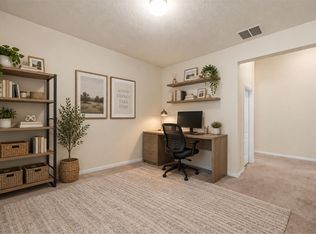 MLS ID #93406659, Emily Molina, Blair Realty Group. HAR
- $304,9995 bd3 ba2.5k sqft5031 Juniper Spring Trl, Katy, TX 77449For Sale
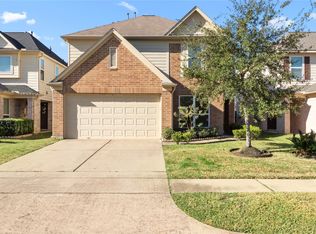 MLS ID #95189039, Monique Anderson, eXp Realty LLC. HAR
- $325,0004 bd3 ba2.3k sqft19134 Mockingbird Valley Dr, Katy, TX 77449For Sale
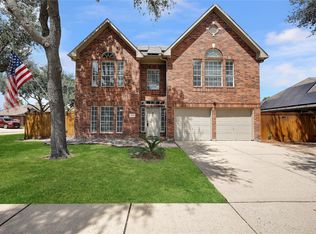 MLS ID #22323274, Lucy Gutierrez, Styled Real Estate. HAR
