55+ Community | Heritage Grand — Discover easy, low-maintenance living in the desirable Americana section of Heritage Grand, an active 55+ community. A welcoming home office with crown molding is located at the front of the home. The kitchen offers abundant counter space, cabinetry and drawers and opens seamlessly to the living and dining areas, creating a comfortable space for everyday living and entertaining. Thoughtfully designed, the bedrooms and bathrooms are positioned on opposite sides of the living area, providing privacy for residents and guests. Both spacious bedrooms accommodate king-size furniture, while the oversized primary bath offers plenty of room to relax. The secondary bath features a tub/shower combination and single vanity. Step outside to the patio and enjoy the outdoors without the maintenance of a large yard. If you've been considering the lifestyle of an active 55+ community, this is an opportunity you won't want to miss!
For sale
Price cut: $5K (10/7)
$294,000
5322 Greenbrae Ln, Katy, TX 77494
2beds
1,611sqft
Single Family Residence
Built in 2006
4,456 Square Feet Lot
$285,700 Zestimate®
$182/sqft
$509/mo HOA
What's special
- 39 days
- 285
- 16
Zillow last checked:
Listing updated:
Listed by:
Linda Koempel TREC #0790598 832-579-2837,
C.R.Realty
Source: HAR,MLS#: 10964567
Facts & features
Interior
Bedrooms & bathrooms
- Bedrooms: 2
- Bathrooms: 2
- Full bathrooms: 2
Primary bedroom
- Level: First
- Area: 154
- Dimensions: 14x11
Bedroom
- Level: First
- Area: 108
- Dimensions: 9x12
Other
- Level: First
- Area: 99
- Dimensions: 9x11
Dining room
- Level: First
- Area: 112
- Dimensions: 16x7
Living room
- Level: First
- Area: 198
- Dimensions: 18x11
Heating
- Natural Gas
Cooling
- Ceiling Fan(s), Electric
Appliances
- Included: Disposal, Dryer, Refrigerator, Washer, Gas Oven, Microwave, Gas Range, Dishwasher
- Laundry: Electric Dryer Hookup, Gas Dryer Hookup, Washer Hookup
Features
- Crown Molding, Formal Entry/Foyer, High Ceilings, Prewired for Alarm System, 2 Bedrooms Down, All Bedrooms Down, En-Suite Bath, Primary Bed - 1st Floor, Split Plan, Walk-In Closet(s)
- Flooring: Laminate, Tile
- Has fireplace: No
Interior area
- Total structure area: 1,611
- Total interior livable area: 1,611 sqft
Property
Parking
- Total spaces: 2
- Parking features: Attached, Garage Door Opener, Double-Wide Driveway
- Attached garage spaces: 2
Accessibility
- Accessibility features: Disabled Access, Accessible Bedroom, Accessible Closets, Accessible Electrical and Environmental Controls, Accessible Full Bath, Master Bath Disabled Access
Features
- Stories: 1
- Patio & porch: Covered, Patio/Deck
- Exterior features: Back Green Space, Side Yard
- Fencing: Back Yard
Lot
- Size: 4,456 Square Feet
- Features: Back Yard, Greenbelt, 0 Up To 1/4 Acre
Details
- Parcel number: 2290270030050914
Construction
Type & style
- Home type: SingleFamily
- Architectural style: Traditional
- Property subtype: Single Family Residence
Materials
- Cement Siding
- Foundation: Slab
- Roof: Composition
Condition
- New construction: No
- Year built: 2006
Utilities & green energy
- Water: Water District
Green energy
- Energy efficient items: Thermostat, Exposure/Shade
Community & HOA
Community
- Security: Prewired for Alarm System
- Senior community: Yes
- Subdivision: Heritage Grand
HOA
- Has HOA: Yes
- Amenities included: Basketball Court, Clubhouse, Controlled Access, Fitness Center, Party Room, Picnic Area, Playground, Pond, Pool, Sport Court
- HOA fee: $509 monthly
Location
- Region: Katy
Financial & listing details
- Price per square foot: $182/sqft
- Tax assessed value: $303,280
- Annual tax amount: $6,683
- Date on market: 9/3/2026
- Listing terms: Cash,Conventional,FHA
- Ownership: Full Ownership
- Road surface type: Concrete, Curbs
Estimated market value
$285,700
$271,000 - $300,000
$2,144/mo
Price history
| Date | Event | Price |
|---|---|---|
| 10/7/2026 | Price change | $294,000-1.7%$182/sqft |
Source:  HAR #10964567 Report a problem HAR #10964567 Report a problem | ||
| 9/4/2026 | Listed for sale | $299,000$186/sqft |
Source: HAR #10964567 Report a problem | ||
Public tax history
| Year | Property taxes | Tax assessment |
|---|---|---|
| 2025 | $1,174 +16% | $303,280 +9.7% |
| 2024 | $1,012 +10.1% | $276,570 +10% |
| 2023 | $919 -59% | $251,427 +10% |
| 2022 | $2,241 +4.6% | $228,570 +10% |
| 2021 | $2,142 +2.8% | $207,790 +6.2% |
| 2020 | $2,085 -1.3% | $195,600 -1.8% |
| 2019 | $2,111 -1% | $199,220 -0.1% |
| 2018 | $2,133 -14.2% | $199,330 +3.3% |
| 2017 | $2,486 | $192,930 +8.6% |
| 2016 | $2,486 +25.2% | $177,730 +3.2% |
| 2015 | $1,985 -4.8% | $172,220 +7.5% |
| 2014 | $2,086 | $160,230 +6.5% |
| 2013 | -- | $150,450 +1.4% |
| 2012 | -- | $148,350 -4.5% |
| 2011 | -- | $155,330 +6.3% |
| 2010 | -- | $146,070 +5.8% |
| 2009 | -- | $138,040 |
| 2008 | -- | $138,040 +81.2% |
| 2007 | -- | $76,180 +251.7% |
| 2006 | -- | $21,660 +181.3% |
| 2005 | -- | $7,700 |
Find assessor info on the county website
Monthly payment
Est. payment
Payment breakdown
Explore the cost of this home by adjusting the details. Changes won't be saved.Climate risks
Neighborhood: 77494
Nearby schools
Schools provided by the listing agent
- Elementary: Griffin Elementary School (Katy)
- Middle: Beckendorff Junior High School
- High: Seven Lakes High School
Source: HAR. This data may not be complete. We recommend contacting the local school district to confirm school assignments for this home.


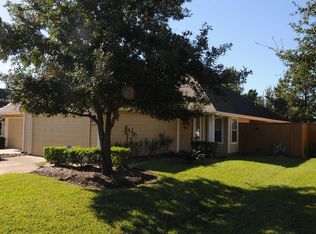
Similar homes
- $299,0003 bd2 ba1.6k sqft25114 Florina Ranch Dr, Katy, TX 77494For Sale
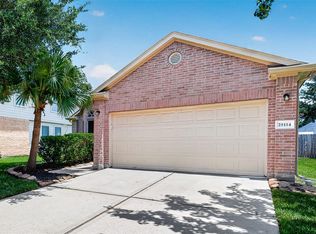 MLS ID #15973629, Chunyuan Ye, World Wide Realty,LLC. HAR
 - $315,0004 bd3 ba2.2k sqft25246 Spring Iris Ln, Katy, TX 77494For Sale
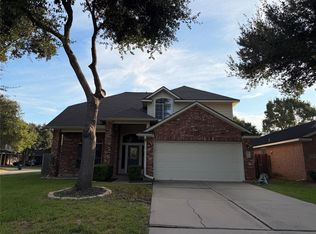 MLS ID #15513266, Molan Zhou, Southwest Realty Group. HAR
 - $304,0005 bd3 ba2.2k sqft3131 Upland Spring Trce, Katy, TX 77493For Sale
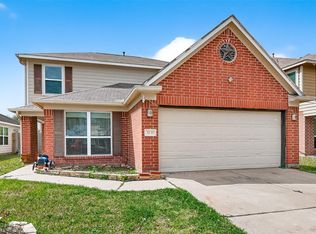 MLS ID #52602064, Marlene Alvarenga Medina, Step Real Estate. HAR
 - $--3 bd2 ba2k sqft4826 Hickory Deer Ln, Richmond, TX 77406Auction
 Auction.com 2
