Welcome home to this beautiful Lennar Hilltop Plan in the highly sought-after Jordan Ranch community! This well-designed single-story home offers 4 spacious bedrooms, 2.5 bathrooms, and an open-concept layout that's perfect for both everyday living and entertaining.The kitchen features a large island and opens to the dining and living areas, creating a bright and inviting space for family and friends to gather. Thoughtful upgrades and included conveniences make this home truly move-in ready, including washer and dryer, two refrigerators, window coverings, garage shelving for extra storage, and a whole-house generator for added peace of mind.Enjoy all that Jordan Ranch has to offer, including resort-style amenities, walking trails, parks, and convenient access to shopping, dining, and major commuter routes.Don't miss this exceptional opportunity to own a home that combines comfort, functionality, and incredible value in one of the area's most desirable master-planned communities!
For sale
$447,000
2718 Camellia Ave, Brookshire, TX 77423
4beds
2,394sqft
Single Family Residence
Built in 2020
7,823 Square Feet Lot
$432,000 Zestimate®
$187/sqft
$103/mo HOA
What's special
Whole-house generatorBright and inviting spaceOpen-concept layout
- 10 days |
- 48 |
- 0 |
Likely to sell faster than
Zillow last checked:
Listing updated:
Listed by:
Angela Lockhart TREC #0688826 832-732-5811,
CB&A, Realtors-Katy
Source: HAR,MLS#: 81026302
Facts & features
Interior
Bedrooms & bathrooms
- Bedrooms: 4
- Bathrooms: 3
- Full bathrooms: 2
- 1/2 bathrooms: 1
Rooms
- Room types: Family Room, Utility Room
Primary bedroom
- Level: First
- Area: 210
- Dimensions: 14 x 15
Bedroom
- Level: First
- Area: 120
- Dimensions: 10 x 12
Bedroom
- Level: First
- Area: 130
- Dimensions: 13 x 10
Bedroom
- Level: First
- Area: 121
- Dimensions: 11 x 11
Other
- Level: First
- Area: 120
- Dimensions: 10 x 12
Breakfast
- Level: First
- Area: 110
- Dimensions: 11 x 10
Dining room
- Level: First
- Area: 121
- Dimensions: 11 x 11
Family room
- Level: First
- Area: 238
- Dimensions: 14 x 17
Kitchen
- Level: First
- Area: 182
- Dimensions: 13 x 14
Heating
- Natural Gas
Cooling
- Ceiling Fan(s), Electric
Appliances
- Included: Disposal, Dryer, Refrigerator, Washer, Microwave, Gas Range, Dishwasher
- Laundry: Electric Dryer Hookup, Washer Hookup
Features
- High Ceilings, All Bedrooms Down, Split Plan
- Flooring: Carpet, Tile
- Windows: Insulated/Low-E windows, Window Coverings
Interior area
- Total structure area: 2,394
- Total interior livable area: 2,394 sqft
Property
Parking
- Total spaces: 2
- Parking features: Attached, Garage Door Opener
- Attached garage spaces: 2
Features
- Stories: 1
- Patio & porch: Covered, Patio/Deck, Porch
- Exterior features: Sprinkler System
- Fencing: Back Yard,Full
Lot
- Size: 7,823 Square Feet
- Features: Back Yard, Subdivided, 0 Up To 1/4 Acre
Details
- Parcel number: 4204160030040901
Construction
Type & style
- Home type: SingleFamily
- Architectural style: Traditional
- Property subtype: Single Family Residence
Materials
- Blown-In Insulation, Brick, Stone
- Foundation: Slab
- Roof: Composition
Condition
- New construction: No
- Year built: 2020
Details
- Builder name: Lennar Homes
Utilities & green energy
- Water: Water District
Green energy
- Green verification: HERS Index Score
- Energy efficient items: Attic Vents, Thermostat, HVAC
Community & HOA
Community
- Features: Subdivision Tennis Court
- Subdivision: Jordan Ranch Sec 16
HOA
- Has HOA: Yes
- Amenities included: Clubhouse, Fitness Center, Jogging Path, Picnic Area, Playground, Pond, Pool, Splash Pad, Sport Court, Tennis Court(s)
- HOA fee: $1,235 annually
Location
- Region: Brookshire
Financial & listing details
- Price per square foot: $187/sqft
- Tax assessed value: $414,283
- Annual tax amount: $11,540
- Date on market: 8/7/2026
- Listing terms: Cash,Conventional,FHA,VA Loan
- Ownership: Full Ownership
- Road surface type: Concrete, Curbs
Estimated market value
$432,000
$410,000 - $454,000
$2,577/mo
Price history
| Date | Event | Price |
|---|---|---|
| 8/7/2026 | Listed for sale | $447,000+31.1%$187/sqft |
Source:  HAR #81026302 Report a problem HAR #81026302 Report a problem | ||
| 11/22/2020 | Listing removed | $340,990$142/sqft |
Source: Re/Max Universal #45061105 Report a problem | ||
| 9/8/2020 | Pending sale | $340,990$142/sqft |
Source: Re/Max Universal #45061105 Report a problem | ||
| 9/4/2020 | Price change | $340,990+0.3%$142/sqft |
Source: Re/Max Universal #45061105 Report a problem | ||
| 8/21/2020 | Listed for sale | $339,990$142/sqft |
Source: Re/Max Universal #45061105 Report a problem | ||
Public tax history
| Year | Property taxes | Tax assessment |
|---|---|---|
| 2025 | $1,358 -30.7% | $414,283 +7.7% |
| 2024 | $1,959 +6.9% | $384,574 +10% |
| 2023 | $1,833 -36.8% | $349,613 +10% |
| 2022 | $2,900 +4.4% | $317,830 +10% |
| 2021 | $2,778 +198.9% | $288,940 +466.5% |
| 2020 | $929 | $51,000 |
Find assessor info on the county website
Monthly payment
Est. payment
Payment breakdown
Explore the cost of this home by adjusting the details. Changes won't be saved.Climate risks
Neighborhood: 77423
Nearby schools
GreatSchools rating
- 9/10Willie Melton Sr Elementary SchoolGrades: PK-5Distance: 0.3 mi
- 8/10Dean Leaman Junior High SchoolGrades: 6-8Distance: 3.5 mi
- 7/10Fulshear High SchoolGrades: 9-12Distance: 3.8 mi
Schools provided by the listing agent
- Elementary: Willie Melton Sr Elementary
- Middle: Leaman Junior High School
- High: Fulshear High School
Source: HAR. This data may not be complete. We recommend contacting the local school district to confirm school assignments for this home.
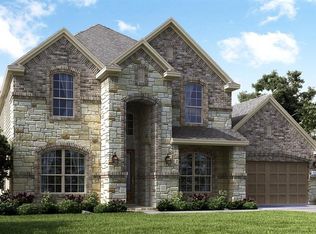
- $477,0005 bd4 ba3.3k sqft2722 Camellia Ave, Brookshire, TX 77423Off Market
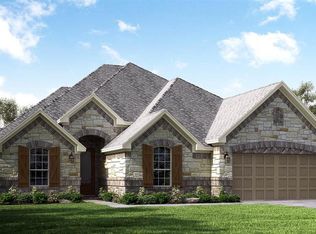
- $573,8004 bd4 ba3.4k sqft2714 Camellia Ave, Brookshire, TX 77423Off Market

- $430,8004 bd3 ba2.3k sqft2726 Camellia Ave, Brookshire, TX 77423Off Market
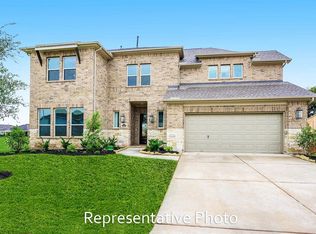
- $529,9004 bd3 ba3.2k sqft2710 Camellia Ave, Brookshire, TX 77423Off Market
- $373,2004 bd3 ba2k sqft30422 Agave Circle Ct, Brookshire, TX 77423Off Market
- $387,5004 bd3 ba2.2k sqft30418 Agave Circle Ct, Brookshire, TX 77423Off Market
- $442,8004 bd2 ba2.5k sqft30414 Agave Circle Ct, Brookshire, TX 77423Off Market
- $531,1004 bd3 ba2.6k sqft30410 Agave Circle Ct, Brookshire, TX 77423Off Market
A local agent can set up tours, give advice and negotiate with sellers.
A local lender can help you make sure your offer is ready when you are.
Similar homes
- $469,9004 bd4 ba3.3k sqft32958 Franklin Brooks Dr, Brookshire, TX 77423For Sale
 MLS ID #37138260, Tye Blackshear, Blackshear Realty. HAR
 - $490,0004 bd4 ba2.7k sqft1906 Village Orchard Ln, Brookshire, TX 77423For Sale
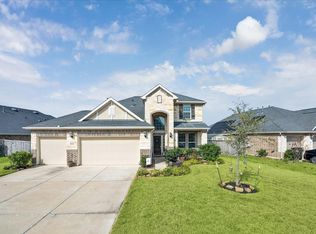 MLS ID #33875385, Marty Roper, Green Seed Realty. HAR
 - $462,9005 bd4 ba3k sqft32710 Turning Springs Dr, Brookshire, TX 77423For Sale
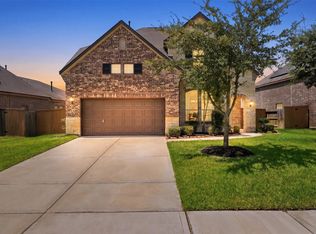 MLS ID #77358349, Edith Johnston, Keller Williams Memorial. HAR
 - $439,9004 bd3 ba2.3k sqft28419 Hazel Trl, Katy, TX 77494For Sale
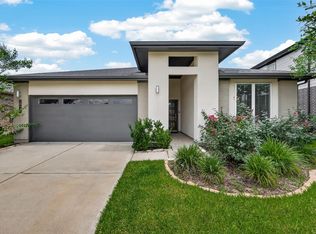 MLS ID #86472083, Thuan Nguyen, B & W Realty Group LLC. HAR
 - $479,9004 bd3 ba2.8k sqft29622 Pewter Run Ln, Katy, TX 77494For SaleMLS ID #61569615, Carlen Rosson, eXp Realty LLC. HAR
- $355,0003 bd2 ba1.9k sqft2414 Lemon Grass Dr, Brookshire, TX 77423For SaleMLS ID #72980813, Jimmy Franklin, eXp Realty LLC. HAR
- $515,0004 bd4 ba3k sqft3118 Schultz Manor Ln, Katy, TX 77494For SaleMLS ID #88689675, Sheryl Vecchio, eXp Realty LLC. HAR
- $465,0004 bd3 ba2.7k sqft6122 Harmony Park Ln, Fulshear, TX 77441For SaleMLS ID #79900079, Amber Riley, eXp Realty LLC. HAR
- $449,0004 bd3 ba2.5k sqft9623 Cherry Quartz Ct, Katy, TX 77494For SaleMLS ID #69137058, Somer Salameh, Teifke Real Estate. HAR
- $475,0004 bd3 ba2.6k sqft6407 Sunstone Falls Ln, Katy, TX 77493For SaleMLS ID #26722789, Jill Bennett, NextHome Realty Center. HAR
- $364,9994 bd3 ba2.1k sqft2952 Golden Dust Dr, Katy, TX 77493For SaleMLS ID #56670980, Chris Glapa, Keller Williams Signature. HAR
- $369,9003 bd2 ba2.1k sqft29411 Amber Pine Ct, Katy, TX 77494For SaleMLS ID #32411349, Charlie Russo, RE/MAX Signature. HAR
- $435,0004 bd3 ba2.5k sqft6930 Goldstrum Way, Katy, TX 77493For SaleMLS ID #53198762, Fatena Younes, Keller Williams Platinum. HAR
- $410,0004 bd3 ba2.4k sqft10906 Avana Falls Ln, Richmond, TX 77406For SaleMLS ID #26715776, Jimmy Franklin, eXp Realty LLC. HAR
- $375,0003 bd2 ba2.3k sqft6922 Goldstrum Way, Katy, TX 77493For SaleMLS ID #33881342, Jamie McMartin, Compass RE Texas, LLC - West Houston. HAR
- $465,0004 bd3 ba2.8k sqft712 Serenity View Ln, Katy, TX 77493For SaleMLS ID #42300798, Susan Davis, eXp Realty LLC. HAR
- $439,9904 bd4 ba2.3k sqft24014 Via Viale Dr, Richmond, TX 77406For SaleMLS ID #70217376, Luz Jones, Realm Real Estate Professionals - Katy. HAR
- $485,0004 bd4 ba2.6k sqft15418 Rainbow Trout Dr, Cypress, TX 77433For SaleMLS ID #54231050, Jodi Gauthier, ThisIsLivin Properties, LLC. HAR
- $445,9984 bd3 ba2.7k sqft4011 Nestra Dr, Katy, TX 77493For SaleMLS ID #31093001, Amra Koy, CB&A, Realtors. HAR
- $415,0004 bd4 ba2.8k sqft24903 Providence Heights Way, Richmond, TX 77406For SaleMLS ID #49333809, Hany Elqutub, HomeSmart. HAR
