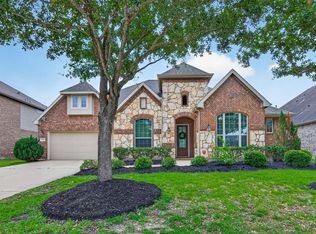
Welcome to your NextHome in the heart of Katy! Zoned to highly acclaimed Katy ISD schools, this versatile NextGen floor plan is designed for today's lifestyle. Offering four bedrooms and three full bathrooms, the home includes a private attached suite with its own entrance, living area, and kitchen—perfect for extended family, guests, or a home office. The open-concept layout is filled with natural light and features a spacious kitchen with a large center island, abundant cabinetry, and seamless flow into the dining and family rooms, making everyday living and entertaining effortless. Step outside to an oversized patio, partially covered and complete with a relaxing hot tub. A rare three car garage provides plenty of space for vehicles, storage, and hobbies. Combining flexibility, comfort, and an unbeatable Katy location, this home is ready to welcome its next owners.
For sale
Price cut: $5K (6/2)
$485,000
6407 Sunstone Falls Ln, Katy, TX 77493
4beds
2,652sqft
:
Get pre-qualified$3,532/mo
Single Family Residence
Built in 2017
9,888 Square Feet Lot
$473,800 Zestimate®
$183/sqft
$100/mo HOA
What's special
- 57 days |
- 140 |
- 6 |
Zillow last checked:
Listing updated:
Listed by:
Jill Bennett TREC #0631768 303-525-8070,
NextHome Realty Center
Source: HAR,MLS#: 12638442
Facts & features
Interior
Bedrooms & bathrooms
- Bedrooms: 4
- Bathrooms: 3
- Full bathrooms: 3
Rooms
- Room types: Family Room, Guest Suite, Utility Room
Primary bathroom
- Features: Primary Bath: Double Sinks, Primary Bath: Separate Shower, Primary Bath: Soaking Tub, Secondary Bath(s): Tub/Shower Combo, Two Primary Baths
Kitchen
- Features: Breakfast Bar, Kitchen Island, Kitchen open to Family Room, Walk-in Pantry
Heating
- Natural Gas
Cooling
- Ceiling Fan(s), Electric
Appliances
- Included: Water Heater, Disposal, Electric Oven, Microwave, Gas Cooktop, Dishwasher
- Laundry: Electric Dryer Hookup, Washer Hookup
Features
- Crown Molding, Prewired for Alarm System, All Bedrooms Down, En-Suite Bath
- Flooring: Carpet, Engineered Hardwood, Laminate, Tile
- Windows: Window Coverings
- Number of fireplaces: 1
- Fireplace features: Gas, Wood Burning
Interior area
- Total structure area: 2,652
- Total interior livable area: 2,652 sqft
Video & virtual tour
Property
Parking
- Total spaces: 3
- Parking features: Attached, Additional Parking, Double-Wide Driveway
- Attached garage spaces: 3
Features
- Stories: 1
- Patio & porch: Covered, Patio/Deck
- Exterior features: Sprinkler System
- Has spa: Yes
- Spa features: Spa/Hot Tub, Private
- Fencing: Back Yard
Lot
- Size: 9,888 Square Feet
- Features: Subdivided, 0 Up To 1/4 Acre
Details
- Parcel number: 474802003006000
Construction
Type & style
- Home type: SingleFamily
- Architectural style: Traditional
- Property subtype: Single Family Residence
Materials
- Brick, Cement Siding
- Foundation: Slab
- Roof: Composition
Condition
- New construction: No
- Year built: 2017
Utilities & green energy
- Water: Water District
Green energy
- Energy efficient items: Thermostat
Community & HOA
Community
- Security: Prewired for Alarm System
- Subdivision: Falls At Green Meadows Sec4
HOA
- Has HOA: Yes
- Amenities included: Clubhouse
- HOA fee: $1,200 annually
Location
- Region: Katy
Financial & listing details
- Price per square foot: $183/sqft
- Tax assessed value: $455,840
- Annual tax amount: $12,700
- Date on market: 6/2/2026
- Listing terms: Cash,Conventional,FHA,VA Loan
- Road surface type: Concrete
Estimated market value
$473,800
$450,000 - $497,000
$3,222/mo
Price history
| Date | Event | Price |
|---|---|---|
| 6/2/2026 | Price change | $485,000-1%$183/sqft |
Source:  HAR #12638442 Report a problem HAR #12638442 Report a problem | ||
| 3/25/2026 | Price change | $490,000-9.1%$185/sqft |
Source: HAR #27634971 Report a problem | ||
| 9/12/2025 | Price change | $539,000-0.9%$203/sqft |
Source: HAR #10745046 Report a problem | ||
| 8/3/2025 | Price change | $544,000-0.9%$205/sqft |
Source: HAR #10745046 Report a problem | ||
| 6/10/2025 | Listed for sale | $549,000$207/sqft |
Source: HAR #10745046 Report a problem | ||
Public tax history
| Year | Property taxes | Tax assessment |
|---|---|---|
| 2025 | $2,291 | $455,840 +2.5% |
| 2024 | -- | $444,858 +10% |
| 2023 | $1,889 +4% | $404,416 +10% |
| 2022 | $1,818 | $367,651 +10.7% |
| 2021 | -- | $332,110 +0.9% |
| 2020 | $1,863 +2.4% | $329,020 +9% |
| 2019 | $1,819 +39.6% | $301,770 -6.4% |
| 2018 | $1,303 | $322,280 +302.9% |
| 2017 | $1,303 | $80,000 |
Find assessor info on the county website
Monthly payment
Est. payment
Payment breakdown
Explore the cost of this home by adjusting the details. Changes won't be saved.Climate risks
Neighborhood: Falls at Green Meadows
Nearby schools
GreatSchools rating
- 9/10Katy Elementary SchoolGrades: PK-5Distance: 1.1 mi
- 8/10Katy Junior High SchoolGrades: 6-8Distance: 1.3 mi
- 7/10Katy High SchoolGrades: 9-12Distance: 1.5 mi
Schools provided by the listing agent
- Elementary: Katy Elementary School
- Middle: Katy Junior High School
- High: Katy High School
Source: HAR. This data may not be complete. We recommend contacting the local school district to confirm school assignments for this home.
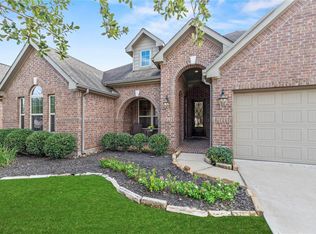
- $470,4004 bd3 ba2.6k sqft6407 Sunstone Fls, Katy, TX 77493Off Market
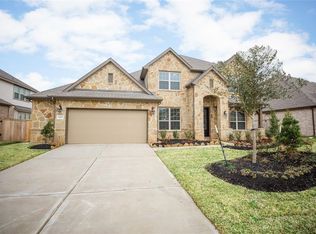
- $476,0004 bd4 ba3.2k sqft6402 Sunstone Falls Ln, Katy, TX 77493Off Market
- $450,800-- bd-- ba2.9k sqft6403 Sunstone Falls Ln, Katy, TX 77493Off Market

- $527,2004 bd4 ba3.3k sqft6406 Sunstone Falls Ln, Katy, TX 77493Off Market

- $546,700-- bd-- ba3.1k sqft2118 Harbor Breeze Ln, Katy, TX 77493Off Market
- $587,9004 bd4 ba3.5k sqft6410 Sunstone Falls Ln, Katy, TX 77493Off Market
- $567,800-- bd-- ba3.6k sqft6411 Sunstone Falls Ln, Katy, TX 77493Off Market
- $436,2004 bd3 ba2.9k sqft6414 Sunstone Falls Ln, Katy, TX 77493Off Market
A local agent can set up tours, give advice and negotiate with sellers.
A local lender can help you make sure your offer is ready when you are.
Similar homes
- $495,0003 bd4 ba2.8k sqft2627 Country Ln, Katy, TX 77493For Sale
 MLS ID #9139558, Angelica Bracho, Berkshire Hathaway HomeServices Premier Properties. HAR
 - $538,9964 bd4 ba3.1k sqft2114 Holly Manor Ct, Katy, TX 77493For Sale
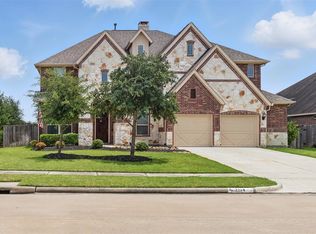 MLS ID #26940689, Alyssa King, Lone Star, Realtors. HAR
 - $495,0004 bd4 ba3.3k sqft6510 Abilene Dr, Katy, TX 77493For Sale
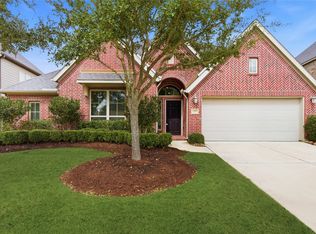 MLS ID #53965866, Mary Grimaldo, Strada. HAR
 - $540,0004 bd4 ba3.4k sqft2014 Holly Manor Ct, Katy, TX 77493For Sale
 MLS ID #10684348, Kelly Burnett, Better Homes and Gardens Real Estate Gary Greene - Katy. HAR
 - $435,0004 bd3 ba2.5k sqft6930 Goldstrum Way, Katy, TX 77493For SaleMLS ID #53198762, Fatena Younes, Keller Williams Platinum. HAR
- $544,0005 bd4 ba3.7k sqft6815 Cottonwood Crest Ln, Katy, TX 77493For SaleMLS ID #27402097, Kristian Hurley, CB&A, Realtors. HAR
- $535,0004 bd4 ba3.5k sqft28915 Davenport Dr, Katy, TX 77494For SaleMLS ID #17646703, Sheila Ochsner, Keller Williams Premier Realty. HAR
- $485,0004 bd3 ba2.8k sqft26702 Longleaf Valley Dr, Katy, TX 77494For SaleMLS ID #93011408, Jaime Valdivieso, Keller Williams Realty Metropolitan. HAR
- $445,9984 bd3 ba2.7k sqft4011 Nestra Dr, Katy, TX 77493For SaleMLS ID #31093001, Amra Koy, CB&A, Realtors. HAR
- $390,0003 bd2 ba2.3k sqft6922 Goldstrum Way, Katy, TX 77493For SaleMLS ID #90068508, Angela Kraushaar, Coldwell Banker Realty - Katy. HAR
- $485,0004 bd4 ba3k sqft2902 Red Maple Dr, Katy, TX 77494For SaleMLS ID #53083481, Shannon Araya, Keller Williams Premier Realty. HAR
- $409,0004 bd4 ba2.9k sqft24715 Ballad Dr, Katy, TX 77493For SaleMLS ID #9586958, Keenan Thompson, eXp Realty LLC. HAR
- $620,0005 bd4 ba3.8k sqft6507 Poplar Meadow Ln, Katy, TX 77493For SaleMLS ID #97459397, Lori Hinman, CB&A, Realtors. HAR
- $497,5004 bd3 ba2.9k sqft4907 Erin Ashley Ln, Katy, TX 77494For SaleMLS ID #65392239, Ana Peternell, Keller Williams Premier Realty. HAR
- $465,0005 bd4 ba3k sqft2234 Angel Trumpet Dr, Katy, TX 77494For SaleMLS ID #85226347, Jimmy Franklin, eXp Realty LLC. HAR
- $525,0004 bd3 ba3.3k sqft1511 Baldridge Ln, Katy, TX 77494For SaleMLS ID #89064206, Samuel Carratala, eXp Realty LLC. HAR
- $399,0005 bd3 ba2.5k sqft4326 Sandhill Terrace Ln, Katy, TX 77493For SaleMLS ID #48584705, Ryan Hajdik, Texas United Realty. HAR
- $515,0004 bd4 ba2.8k sqft28723 Primrose Bluff Dr, Katy, TX 77494For SaleMLS ID #49993982, Eneida Adrianza, RE/MAX Cinco Ranch. HAR
- $349,9004 bd3 ba2.5k sqft3543 Coleman Creek Ct, Katy, TX 77449For SaleMLS ID #26347729, Ashanti Morse, Braden Real Estate Group. HAR
- $489,0006 bd4 ba3.2k sqft2410 Falcon Knoll Ln, Katy, TX 77494For SaleMLS ID #43890956, Thomas Elmore, eXp Realty LLC. HAR
