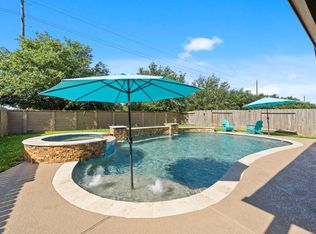
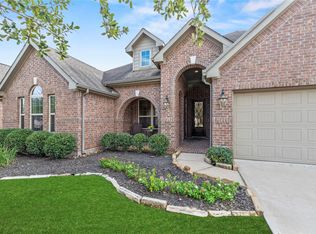
Welcome to this beautifully upgraded Beazer Fenway floor plan in the Kings Crossing community. This 4-bedroom, 3.5-bath home offers nearly 3,000 square feet of thoughtfully designed living space.
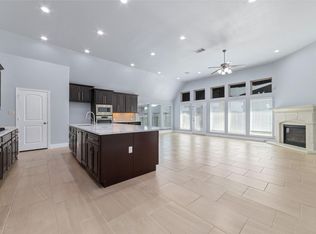
The chef-inspired kitchen features stunning Taj Mahal countertops, double ovens, abundant cabinetry, and a large island that opens to the spacious family room. A dedicated home office with custom real wood built-ins provides the perfect work-from-home space, while the upstairs game room and theater room offer exceptional flexibility for entertainment.
Additional upgrades include real wood flooring, automatic shades, whole-home surround sound, a Tesla charger, and bonus storage in the media room. The first-floor primary suite provides a private retreat, while the premium lot with no back neighbors offers added privacy and outdoor enjoyment.
Conveniently located near shopping, dining, parks, and major commuter routes.
For sale
$409,000
24715 Ballad Dr, Katy, TX 77493
4beds
2,973sqft
:
Get pre-qualified$3,002/mo
Single Family Residence
Built in 2015
6,873 Square Feet Lot
$401,200 Zestimate®
$138/sqft
$79/mo HOA
What's special
Real wood flooringTheater roomStunning taj mahal countertopsUpstairs game roomDouble ovensChef-inspired kitchenAutomatic shades
- 31 days |
- 175 |
- 9 |
Zillow last checked:
Listing updated:
Listed by:
Keenan Thompson TREC #0837374 832-433-0285,
eXp Realty LLC
Source: HAR,MLS#: 9586958
Facts & features
Interior
Bedrooms & bathrooms
- Bedrooms: 4
- Bathrooms: 4
- Full bathrooms: 3
- 1/2 bathrooms: 1
Rooms
- Room types: Media Room
Primary bathroom
- Features: Half Bath, Primary Bath: Double Sinks, Secondary Bath(s): Tub/Shower Combo
Kitchen
- Features: Kitchen Island, Kitchen open to Family Room, Pantry, Walk-in Pantry
Heating
- Natural Gas
Cooling
- Electric
Appliances
- Included: Disposal, Double Oven, Microwave, Gas Range, Dishwasher
Features
- Balcony, High Ceilings, Prewired for Alarm System, Wired for Sound, 3 Bedrooms Up, Primary Bed - 1st Floor
- Flooring: Wood
Interior area
- Total structure area: 2,973
- Total interior livable area: 2,973 sqft
Property
Parking
- Total spaces: 2
- Parking features: Attached, Electric Vehicle Charging Station(s)
- Attached garage spaces: 2
Features
- Stories: 2
- Patio & porch: Covered, Patio/Deck, Porch
- Exterior features: Side Yard
- Fencing: Back Yard
Lot
- Size: 6,873 Square Feet
- Features: Back Yard, Subdivided, 0 Up To 1/4 Acre
Details
- Parcel number: 1363450010038
Construction
Type & style
- Home type: SingleFamily
- Architectural style: Traditional
- Property subtype: Single Family Residence
Materials
- Brick
- Foundation: Slab
- Roof: Composition
Condition
- New construction: No
- Year built: 2015
Details
- Builder name: Beazer Homes
Utilities & green energy
- Water: Water District
Green energy
- Green verification: ENERGY STAR Certified Homes
Community & HOA
Community
- Security: Prewired for Alarm System
- Subdivision: Kings Crossing
HOA
- Has HOA: Yes
- HOA fee: $950 annually
Location
- Region: Katy
Financial & listing details
- Price per square foot: $138/sqft
- Tax assessed value: $360,015
- Annual tax amount: $4,629
- Date on market: 6/26/2026
- Listing terms: Conventional,FHA,VA Loan
- Road surface type: Concrete
Estimated market value
$401,200
$381,000 - $421,000
$2,621/mo
Price history
| Date | Event | Price |
|---|---|---|
| 6/26/2026 | Listed for sale | $409,000-4.9%$138/sqft |
Source:  HAR #9586958 Report a problem HAR #9586958 Report a problem | ||
| 6/26/2026 | Listing removed | $429,999$145/sqft |
Source: HAR #65364948 Report a problem | ||
| 6/12/2026 | Listed for sale | $429,999$145/sqft |
Source: HAR #65364948 Report a problem | ||
Public tax history
| Year | Property taxes | Tax assessment |
|---|---|---|
| 2025 | $4,629 -9.2% | $360,015 -6.7% |
| 2024 | $5,096 +18.3% | $385,664 -2.9% |
| 2023 | $4,307 -14% | $397,074 +13.4% |
| 2022 | $5,005 | $350,191 +27.6% |
| 2021 | -- | $274,480 +3.3% |
| 2020 | $4,892 +2.6% | $265,637 +5.5% |
| 2019 | $4,767 -50.3% | $251,805 -8.5% |
| 2018 | $9,597 | $275,267 |
| 2017 | $9,597 +47.2% | $275,267 |
| 2016 | $6,518 | -- |
Find assessor info on the county website
Monthly payment
Est. payment
Payment breakdown
Explore the cost of this home by adjusting the details. Changes won't be saved.Climate risks
Neighborhood: King Crossing
Nearby schools
GreatSchools rating
- 4/10Russell & Cindi Faldyn Elementary SchoolGrades: PK-5Distance: 1.4 mi
- 7/10Stockdick Junior High SchoolGrades: 6-8Distance: 1.6 mi
- 5/10Paetow High SchoolGrades: 9-12Distance: 1.5 mi
Schools provided by the listing agent
- Elementary: Faldyn Elementary School
- Middle: Stockdick Junior High School
- High: Paetow High School
Source: HAR. This data may not be complete. We recommend contacting the local school district to confirm school assignments for this home.
- $332,6003 bd2 ba2.3k sqft24719 Ballad Dr, Katy, TX 77493Off Market

- $318,7003 bd2 ba2.2k sqft24711 Ballad Dr, Katy, TX 77493Off Market
- $336,0003 bd2 ba2.2k sqft24723 Ballad Dr, Katy, TX 77493Off Market
- $469,9904 bd4 ba3.4k sqft24707 Ballad Dr, Katy, TX 77493Pending
- $311,6003 bd2 ba1.9k sqft24727 Ballad Dr, Katy, TX 77493Off Market
- $370,1004 bd4 ba2.8k sqft24703 Ballad Dr, Katy, TX 77493Off Market
- $323,4003 bd2 ba2.1k sqft24714 Ballad Dr, Katy, TX 77493Off Market
- $339,4004 bd2 ba2.2k sqft24710 Ballad Dr, Katy, TX 77493Off Market
A local agent can set up tours, give advice and negotiate with sellers.
Similar homes
- $399,0005 bd3 ba2.5k sqft4326 Sandhill Terrace Ln, Katy, TX 77493For Sale
 MLS ID #48584705, Ryan Hajdik, Texas United Realty. HAR
 - $445,9984 bd3 ba2.7k sqft4011 Nestra Dr, Katy, TX 77493For Sale
 MLS ID #31093001, Amra Koy, CB&A, Realtors. HAR
 - $435,0004 bd3 ba2.5k sqft6930 Goldstrum Way, Katy, TX 77493For Sale
 MLS ID #53198762, Fatena Younes, Keller Williams Platinum. HAR
 - $485,0004 bd3 ba2.6k sqft6407 Sunstone Falls Ln, Katy, TX 77493For Sale
 MLS ID #12638442, Jill Bennett, NextHome Realty Center. HAR
 - $390,0003 bd2 ba2.3k sqft6922 Goldstrum Way, Katy, TX 77493For SaleMLS ID #90068508, Angela Kraushaar, Coldwell Banker Realty - Katy. HAR
- $525,0004 bd3 ba2.7k sqft6702 Pioneer Trl, Katy, TX 77493For SaleMLS ID #95652236, Christy Wade, Better Homes and Gardens Real Estate Gary Greene - Katy. HAR
- $538,9964 bd4 ba3.1k sqft2114 Holly Manor Ct, Katy, TX 77493For SaleMLS ID #26940689, Alyssa King, Lone Star, Realtors. HAR
- $415,0004 bd3 ba2.6k sqft3518 Dripping Point Ln, Katy, TX 77494For SaleMLS ID #6770812, Ziad Al Kayali, Keller Williams Premier Realty. HAR
- $540,0004 bd4 ba3.4k sqft2014 Holly Manor Ct, Katy, TX 77493For SaleMLS ID #10684348, Kelly Burnett, Better Homes and Gardens Real Estate Gary Greene - Katy. HAR
- $599,9004 bd4 ba2.8k sqft6906 Honeybird Meadow Cir, Katy, TX 77493For SaleMLS ID #25197241, Lisseth DeLeon, RE/MAX Universal. HAR
- $399,0004 bd4 ba2.9k sqft18614 Tara Ashley St, Cypress, TX 77433For SaleMLS ID #35682823, Alane Avila, eXp Realty LLC. HAR
- $395,0004 bd3 ba2.9k sqft17706 Emerald Garden Ln, Houston, TX 77084For SaleMLS ID #38627150, Liliana Patino, RE/MAX Cinco Ranch. HAR
- $475,0004 bd3 ba2.6k sqft28714 Wildthorne Ct, Katy, TX 77494For SaleMLS ID #11879626, Kendra Larson, eXp Realty LLC. HAR
- $485,0004 bd3 ba2.8k sqft26702 Longleaf Valley Dr, Katy, TX 77494For SaleMLS ID #93011408, Jaime Valdivieso, Keller Williams Realty Metropolitan. HAR
- $365,0003 bd2 ba2.3k sqft8507 Dolan Heights Ct, Cypress, TX 77433For SaleMLS ID #53899965, Rose Gibson, Better Homes and Gardens Real Estate Gary Greene - Cypress. HAR
- $449,5724 bd4 ba3.3k sqft29011 Dryander Forest Ct, Katy, TX 77494For SaleMLS ID #62788544, Tanja Blandini, Keller Williams Memorial. HAR
- $485,0004 bd3 ba2.8k sqft25622 Foster Bridge Ln, Katy, TX 77494For SaleMLS ID #65156694, Alyson Felt, Traditions Real Estate. HAR
- $475,0004 bd4 ba3.2k sqft9110 Hollowcreek Point Ln, Cypress, TX 77433For SaleMLS ID #91796426, Adelaide Meilo, Walzel Properties - Corporate Office. HAR
- $349,9003 bd2 ba2.2k sqft20730 Laurel Rain Ct, Katy, TX 77449For SaleMLS ID #96973683, Becky Matthews, CB&A, Realtors-Katy. HAR
- $399,0003 bd4 ba2.3k sqft19822 Mariah Rose Ct, Cypress, TX 77433For SaleMLS ID #94453312, Kara DiCarlo, Compass RE Texas, LLC - West Houston. HAR
