Stunning two-story home in Falcon Ranch features a bright, open floor plan with 6 beds, 4 baths, and updates throughout. A grand entry with soaring ceilings flows into the elegant formal living room filled with natural light and beautiful formal dining with plantation shutters. Gourmet kitchen boasts granite counters, abundant cabinetry, walk-in pantry, and a sunny breakfast area. The spacious family room offers a cozy gas fireplace perfect for entertaining. The luxurious primary suite features a spa bath with soaking tub, dual vanities, and ample space to unwind. Secondary bed with private bath on the first floor, ideal for guests or study. Upstairs boasts four additional beds, two baths, and a large game room. An extended driveway and detached garage offer ample parking for family and guests. Located minutes from shopping, dining, I-10, and the Westpark Tollway, zoned to highly acclaimed Katy ISD schools and within walking distance of the elementary school.
For sale
Price cut: $25.9K (7/27)
$489,000
2410 Falcon Knoll Ln, Katy, TX 77494
6beds
3,285sqft
:
Get pre-qualified$3,542/mo
Single Family Residence
Built in 2004
7,797 Square Feet Lot
$475,200 Zestimate®
$149/sqft
$58/mo HOA
What's special
- 40 days |
- 394 |
- 23 |
Zillow last checked:
Listing updated:
Listed by:
Thomas Elmore TREC #0743455 832-633-4805,
eXp Realty LLC
Source: HAR,MLS#: 43890956
Facts & features
Interior
Bedrooms & bathrooms
- Bedrooms: 6
- Bathrooms: 4
- Full bathrooms: 4
Rooms
- Room types: Family Room, Utility Room
Primary bedroom
- Level: First
- Area: 247
- Dimensions: 19x13
Bedroom
- Level: Second
- Area: 117
- Dimensions: 13x9
Bedroom
- Level: Second
- Area: 126
- Dimensions: 14x9
Bedroom
- Level: Second
- Area: 121
- Dimensions: 11x11
Bedroom
- Level: Second
- Area: 143
- Dimensions: 13x11
Bedroom
- Level: First
- Area: 117
- Dimensions: 13x9
Dining room
- Level: First
- Area: 143
- Dimensions: 13x11
Family room
- Level: First
- Area: 378
- Dimensions: 21x18
Game room
- Level: Second
- Area: 280
- Dimensions: 20x14
Kitchen
- Level: First
- Area: 264
- Dimensions: 24x11
Living room
- Level: First
- Area: 280
- Dimensions: 20x14
Heating
- Natural Gas
Cooling
- Attic Fan, Ceiling Fan(s), Electric
Appliances
- Included: Disposal, Microwave, Dishwasher
Features
- 2 Bedrooms Down, Primary Bed - 1st Floor, Walk-In Closet(s)
- Flooring: Carpet, Tile, Vinyl
- Number of fireplaces: 2
- Fireplace features: Gas Log
Interior area
- Total structure area: 3,285
- Total interior livable area: 3,285 sqft
Property
Parking
- Total spaces: 2
- Parking features: Detached
- Garage spaces: 2
Features
- Stories: 2
- Patio & porch: Covered, Patio/Deck
- Fencing: Back Yard
Lot
- Size: 7,797 Square Feet
- Features: Subdivided, 0 Up To 1/4 Acre
Details
- Parcel number: 2965040060110914
Construction
Type & style
- Home type: SingleFamily
- Architectural style: Traditional
- Property subtype: Single Family Residence
Materials
- Brick
- Foundation: Slab
- Roof: Composition
Condition
- New construction: No
- Year built: 2004
Utilities & green energy
- Water: Water District
Community & HOA
Community
- Subdivision: Falcon Ranch Sec 4
HOA
- Has HOA: Yes
- Amenities included: Playground, Pool, Tennis Court(s), Trail(s)
- HOA fee: $700 annually
Location
- Region: Katy
Financial & listing details
- Price per square foot: $149/sqft
- Tax assessed value: $458,070
- Annual tax amount: $11,254
- Date on market: 6/18/2026
- Listing terms: Cash,Conventional,FHA,VA Loan
- Road surface type: Concrete, Curbs, Gutters
Estimated market value
$475,200
$451,000 - $499,000
$3,430/mo
Price history
| Date | Event | Price |
|---|---|---|
| 7/27/2026 | Price change | $489,000-5%$149/sqft |
Source:  HAR #43890956 Report a problem HAR #43890956 Report a problem | ||
| 7/14/2026 | Price change | $514,900-0.8%$157/sqft |
Source: HAR #43890956 Report a problem | ||
| 6/24/2026 | Listed for sale | $519,000+59.7%$158/sqft |
Source: HAR #43890956 Report a problem | ||
| 8/4/2022 | Sold | -- |
Source: Agent Provided Report a problem | ||
| 8/7/2020 | Listing removed | $325,000$99/sqft |
Source: Coldwell Banker Realty #27149342 Report a problem | ||
| 7/5/2020 | Pending sale | $325,000$99/sqft |
Source: Coldwell Banker Realty #27149342 Report a problem | ||
| 6/30/2020 | Listed for sale | $325,000+22.6%$99/sqft |
Source: Coldwell Banker Realty #27149342 Report a problem | ||
| 3/13/2013 | Listing removed | $2,350$1/sqft |
Source: Keller Williams Signature Realty #71887034 Report a problem | ||
| 2/25/2013 | Price change | $2,350-6%$1/sqft |
Source: Keller Williams Signature Realty #71887034 Report a problem | ||
| 11/11/2012 | Listed for rent | $2,500+4.2%$1/sqft |
Source: Keller Williams Signature Realty #71887034 Report a problem | ||
| 6/28/2011 | Listing removed | $265,000-7%$81/sqft |
Source: Keller Williams - Signature #96042574 Report a problem | ||
| 5/29/2011 | Listing removed | $2,400$1/sqft |
Source: Keller Williams Signature Realty #80459833 Report a problem | ||
| 4/30/2011 | Listed for rent | $2,400$1/sqft |
Source: Keller Williams Signature Realty #80459833 Report a problem | ||
| 2/13/2011 | Listing removed | $285,000$87/sqft |
Source: Home Team of America #96574456 Report a problem | ||
| 7/25/2010 | Price change | $285,000-3.4%$87/sqft |
Source: Home Team of America #40981128 Report a problem | ||
| 6/13/2010 | Listed for sale | $295,000$90/sqft |
Source: Home Team of America #40981128 Report a problem | ||
Public tax history
| Year | Property taxes | Tax assessment |
|---|---|---|
| 2025 | $5,887 +3.9% | $444,514 +10% |
| 2024 | $5,668 +10.3% | $404,104 +10% |
| 2023 | $5,140 -12.4% | $367,367 +10% |
| 2022 | $5,868 +3.5% | $333,970 +10% |
| 2021 | $5,670 -12.4% | $303,610 -0.3% |
| 2020 | $6,476 -0.7% | $304,460 +2.2% |
| 2019 | $6,518 -1% | $297,900 +2.5% |
| 2018 | $6,587 -28.1% | $290,730 +2% |
| 2017 | $9,160 | $284,930 -2.5% |
| 2016 | $9,160 +40.6% | $292,330 +2.5% |
| 2015 | $6,516 +18.7% | $285,100 +19.9% |
| 2014 | $5,492 | $237,800 +8.4% |
| 2013 | -- | $219,370 +2.4% |
| 2012 | -- | $214,310 -0.8% |
| 2011 | -- | $216,040 -10.4% |
| 2010 | -- | $241,090 -2.9% |
| 2009 | -- | $248,170 +4.1% |
| 2008 | -- | $238,340 +6.1% |
| 2007 | -- | $224,580 +10.1% |
| 2006 | -- | $204,060 +4% |
| 2004 | -- | $196,260 |
| 2003 | -- | -- |
Find assessor info on the county website
Monthly payment
Est. payment
Payment breakdown
Explore the cost of this home by adjusting the details. Changes won't be saved.Climate risks
Neighborhood: 77494
Nearby schools
GreatSchools rating
- 8/10Roberta Wright Rylander Elementary SchoolGrades: PK-5Distance: 0.5 mi
- 10/10Cinco Ranch Junior High SchoolGrades: 6-8Distance: 0.6 mi
- 8/10Cinco Ranch High SchoolGrades: 9-12Distance: 0.5 mi
Schools provided by the listing agent
- Elementary: Rylander Elementary School
- Middle: Cinco Ranch Junior High School
- High: Cinco Ranch High School
Source: HAR. This data may not be complete. We recommend contacting the local school district to confirm school assignments for this home.
- $3,4505 bd4 ba3.9k sqft2414 Falcon Knoll Ln, Katy, TX 77494For Rent
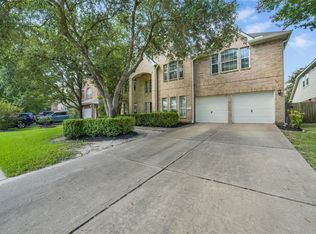
- $565,8004 bd3 ba3.1k sqft2406 Falcon Knoll Ln, Katy, TX 77494Off Market
- $520,7004 bd3 ba3.3k sqft24822 Bent Hollow Ln, Katy, TX 77494Off Market
- $521,3004 bd3 ba3.2k sqft24818 Bent Hollow Ln, Katy, TX 77494Off Market
- $345,858 Square FeetFalcon Landing Blvd, Katy, TX 77494Off Market
- $628,8005 bd5 ba4.3k sqft2418 Falcon Knoll Ln, Katy, TX 77494Off Market
- $434,9004 bd3 ba2.8k sqft24826 Bent Hollow Ln, Katy, TX 77494Off Market
- $415,6004 bd2 ba2.5k sqft24814 Bent Hollow Ln, Katy, TX 77494Off Market
A local agent can set up tours, give advice and negotiate with sellers.
A local lender can help you make sure your offer is ready when you are.
Similar homes
- $485,0004 bd3 ba2.8k sqft25622 Foster Bridge Ln, Katy, TX 77494For Sale
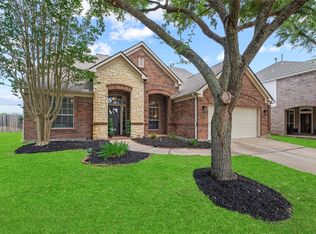 MLS ID #65156694, Alyson Felt, Traditions Real Estate. HAR
 - $485,0004 bd3 ba2.8k sqft26702 Longleaf Valley Dr, Katy, TX 77494For Sale
 MLS ID #93011408, Jaime Valdivieso, Keller Williams Realty Metropolitan. HAR
 - $648,0005 bd4 ba3.9k sqft2602 Falcon Knoll Ln, Katy, TX 77494For Sale
 MLS ID #63133375, Perry Patel, MIH REALTY, LLC. HAR
 - $479,0004 bd4 ba3.3k sqft28906 Davenport Dr, Katy, TX 77494For Sale
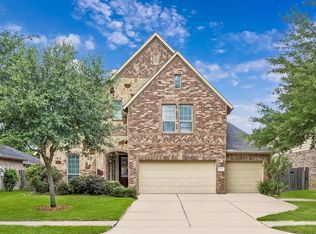 MLS ID #36081444, David Thomas, eXp Realty LLC. HAR
 - $475,0005 bd4 ba3.1k sqft227 Cheddington Dr, Katy, TX 77450For SaleMLS ID #84976875, Cindy Price, The Sears Group. HAR
- $415,0004 bd3 ba2.6k sqft3518 Dripping Point Ln, Katy, TX 77494For SaleMLS ID #6770812, Ziad Al Kayali, Keller Williams Premier Realty. HAR
- $559,0004 bd4 ba3.7k sqft6102 Lakenshire Falls Ln, Katy, TX 77494For SaleMLS ID #43194579, Taylor Koehne, eXp Realty LLC. HAR
- $364,9004 bd3 ba2.4k sqft903 Osprey Pass, Katy, TX 77494For SaleMLS ID #14602415, Kyle Jefferson, Realty Of America, LLC. HAR
- $435,0004 bd3 ba2.4k sqft3102 E Elm Cir, Katy, TX 77493For SaleMLS ID #3396051, Frances Watson, JLA Realty. HAR
- $625,0004 bd4 ba3.4k sqft27706 Fleetwood Bend Ln, Katy, TX 77494For SaleMLS ID #85307623, Jodie Vaughn, Realm Real Estate Professionals - Katy. HAR
- $698,0004 bd4 ba3.7k sqft25646 Luna Vista Ln, Katy, TX 77494For SaleMLS ID #17752351, Adel Diaz, REALM Real Estate Professionals - Sugar Land. HAR
- $619,0004 bd4 ba3.4k sqft2610 Park Hills Dr, Katy, TX 77494For SaleMLS ID #87379399, Sherry Gillespie, Fultz Realty, LLC. HAR
- $529,0006 bd4 ba3.8k sqft20902 Shady Isle Ct, Richmond, TX 77407For SaleMLS ID #21434951, David Edgerton, All City Real Estate. HAR
- $425,0004 bd4 ba3k sqft21327 Park Bishop Dr, Katy, TX 77450For SaleMLS ID #49723654, Leigh Beard, Coldwell Banker Realty - Greater Northwest. HAR
- $695,0004 bd4 ba3.5k sqft26502 Prairie School Ln, Katy, TX 77494For SaleMLS ID #20751566, Cameron Foster, Nexus One Properties. HAR
- $679,0006 bd4 ba3.6k sqft24410 Katex Blvd, Katy, TX 77493For SaleMLS ID #64620548, Wayne Owens, Capital Real Estate. HAR
- $499,0004 bd4 ba3.7k sqft16911 N Aliana Rd, Richmond, TX 77407For SaleMLS ID #89180287, Stony Naquin, CB&A, Realtors- Loop Central. HAR
- $669,9004 bd4 ba3.5k sqft3514 Winding Point Ln, Katy, TX 77494For SaleMLS ID #87321631, Guendis Castro De Melean, Realm Real Estate Professionals - Katy. HAR
- $599,0005 bd4 ba3.6k sqft22010 Treesdale Ln, Katy, TX 77450For SaleMLS ID #18191533, Jodie Vaughn, Realm Real Estate Professionals - Katy. HAR
- $435,0004 bd3 ba1.9k sqft22402 Rue Canyon Ct, Katy, TX 77450For SaleMLS ID #56349623, MaryBeth Ifft, Coldwell Banker Realty - Katy. HAR
