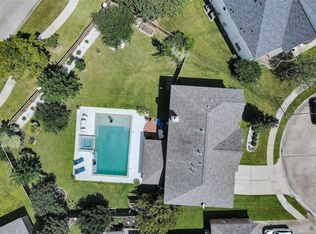
Located on a quarter-acre corner lot on a quiet cul-de-sac, this 6-bedroom home features mature trees, a large backyard, and a detached 3-car garage. High ceilings, great natural light, fresh interior paint, and new luxury vinyl plank floors completed in 2026 give the interior a clean, updated feel. The large kitchen features stainless steel appliances, abundant cabinets and counter space, a pantry, island, planning desk, and breakfast area. The layout is a major highlight with 2 bedrooms and 2 full baths downstairs, including the primary suite with jetted tub and a secondary downstairs bedroom with its own full bath, ideal for guests, a home office, or added privacy. Upstairs, 4 additional bedrooms with large closets surround a spacious game room, giving everyone room to use the home their own way. A recent 30-year shingle roof (2024), as well as 2019 water heater and smart Rachio sprinkler system. A rare opportunity to find this much home, yard, and flexibility at this price.
For sale
$529,000
20902 Shady Isle Ct, Richmond, TX 77407
6beds
3,821sqft
Single Family Residence
Built in 2007
0.27 Acres Lot
$506,600 Zestimate®
$138/sqft
$67/mo HOA
What's special
Quarter-acre corner lotFresh interior paintHigh ceilingsLarge backyardGreat natural lightStainless steel appliancesQuiet cul-de-sac
- 70 days
- 118
- 7
Zillow last checked:
Listing updated:
Listed by:
David Edgerton TREC #0635655 281-800-8014,
All City Real Estate
Source: HAR,MLS#: 21434951
Facts & features
Interior
Bedrooms & bathrooms
- Bedrooms: 6
- Bathrooms: 4
- Full bathrooms: 4
Rooms
- Room types: Den, Family Room, Utility Room
Primary bathroom
- Features: Full Secondary Bathroom Down, Primary Bath: Double Sinks, Primary Bath: Jetted Tub, Primary Bath: Separate Shower, Secondary Bath(s): Double Sinks, Secondary Bath(s): Tub/Shower Combo
Kitchen
- Features: Kitchen Island, Walk-in Pantry
Heating
- Natural Gas, Zoned
Cooling
- Ceiling Fan(s), Electric, Zoned
Appliances
- Included: Disposal, Electric Oven, Oven, Microwave, Gas Cooktop, Dishwasher
- Laundry: Electric Dryer Hookup, Washer Hookup
Features
- Formal Entry/Foyer, High Ceilings, 2 Bedrooms Down, En-Suite Bath, Primary Bed - 1st Floor, Walk-In Closet(s)
- Flooring: Carpet, Tile, Vinyl, Wood
- Windows: Insulated/Low-E windows, Window Coverings
- Number of fireplaces: 1
- Fireplace features: Gas Log
Interior area
- Total structure area: 3,821
- Total interior livable area: 3,821 sqft
Property
Parking
- Total spaces: 3
- Parking features: Garage, Detached, Garage Door Opener, Double-Wide Driveway, Driveway
- Attached garage spaces: 3
Features
- Stories: 2
- Patio & porch: Patio/Deck
- Exterior features: Sprinkler System
- Has spa: Yes
- Fencing: Back Yard
Lot
- Size: 0.27 Acres
- Features: Back Yard, Corner Lot, Cul-De-Sac, Subdivided, 1/4 Up to 1/2 Acre
Details
- Parcel number: 4791010020160901
Construction
Type & style
- Home type: SingleFamily
- Architectural style: Traditional
- Property subtype: Single Family Residence
Materials
- Batts Insulation, Blown-In Insulation, Brick, Cement Siding
- Foundation: Slab
- Roof: Composition
Condition
- New construction: No
- Year built: 2007
Utilities & green energy
- Water: Water District
Green energy
- Energy efficient items: Attic Vents, Thermostat, Lighting
Community & HOA
Community
- Subdivision: Lakemont Cove
HOA
- Has HOA: Yes
- Amenities included: Clubhouse, Dog Park, Park, Picnic Area, Playground, Pool
- HOA fee: $800 annually
Location
- Region: Richmond
Financial & listing details
- Price per square foot: $138/sqft
- Tax assessed value: $490,431
- Annual tax amount: $12,107
- Date on market: 6/24/2026
- Listing terms: Cash,Conventional,FHA,VA Loan
- Exclusions: N/A
- Ownership: Full Ownership
- Road surface type: Concrete, Curbs
Estimated market value
$506,600
$481,000 - $532,000
$3,032/mo
Price history
| Date | Event | Price |
|---|---|---|
| 6/24/2026 | Listed for sale | $529,000+5.8%$138/sqft |
Source:  HAR #21434951 Report a problem HAR #21434951 Report a problem | ||
| 1/30/2023 | Listing removed | -- |
Source: HAR #83461699 Report a problem | ||
| 1/14/2023 | Price change | $500,000-3.8%$131/sqft |
Source: HAR #83461699 Report a problem | ||
| 11/2/2022 | Price change | $520,000-2.8%$136/sqft |
Source: HAR #83461699 Report a problem | ||
| 10/7/2022 | Price change | $535,000-2.7%$140/sqft |
Source: HAR #83461699 Report a problem | ||
| 9/1/2022 | Listed for sale | $550,000+74.6%$144/sqft |
Source: HAR #83461699 Report a problem | ||
| 12/1/2017 | Sold | -- |
Source: Agent Provided Report a problem | ||
| 11/21/2017 | Pending sale | $315,000$82/sqft |
Source: Houston Premier #62457515 Report a problem | ||
| 9/25/2017 | Listed for sale | $315,000$82/sqft |
Source: Houston Premier #62457515 Report a problem | ||
| 8/10/2017 | Listing removed | $315,000$82/sqft |
Source: Houston Premier #62457515 Report a problem | ||
| 7/13/2017 | Listed for sale | $315,000+5%$82/sqft |
Source: Keller Williams Premier Realty #62457515 Report a problem | ||
| 11/1/2013 | Listing removed | $2,300$1/sqft |
Source: RE/MAX West Houston Professionals #83608754 Report a problem | ||
| 10/7/2013 | Price change | $2,300-4.2%$1/sqft |
Source: RE/MAX West Houston Professionals #83608754 Report a problem | ||
| 8/26/2013 | Price change | $2,400-4%$1/sqft |
Source: RE/MAX West Houston Professionals #88501682 Report a problem | ||
| 8/3/2013 | Listed for rent | $2,500$1/sqft |
Source: RE/MAX West Houston Professionals #88501682 Report a problem | ||
| 1/30/2011 | Listing removed | $299,900$78/sqft |
Source: RE/MAX West Houston Professionals #14136594 Report a problem | ||
| 4/14/2010 | Price change | $299,900-4.8%$78/sqft |
Source: RE/MAX West Houston #31651247 Report a problem | ||
| 3/17/2010 | Listed for sale | $315,000$82/sqft |
Source: RE/MAX West Houston #31651247 Report a problem | ||
Public tax history
| Year | Property taxes | Tax assessment |
|---|---|---|
| 2025 | $5,978 +4.6% | $474,994 +10% |
| 2024 | $5,716 +10.3% | $431,813 +10% |
| 2023 | $5,181 -8.1% | $392,557 +10% |
| 2022 | $5,641 +5.5% | $356,870 +10% |
| 2021 | $5,346 -0.4% | $324,430 +1.3% |
| 2020 | $5,368 -3.6% | $320,340 +0.3% |
| 2019 | $5,570 +7.1% | $319,290 +9.4% |
| 2018 | $5,199 -41.6% | $291,820 -1.8% |
| 2017 | $8,903 | $297,190 -7.1% |
| 2016 | $8,903 +50.2% | $319,790 +5.5% |
| 2015 | $5,929 +13.9% | $303,180 +14.9% |
| 2014 | $5,206 | $263,840 +12.1% |
| 2013 | -- | $235,260 +4.7% |
| 2012 | -- | $224,760 -10.1% |
| 2011 | -- | $250,100 |
| 2010 | -- | $250,100 -2.2% |
| 2009 | -- | $255,800 |
| 2008 | -- | $255,800 +556.6% |
| 2007 | -- | $38,960 |
| 2006 | -- | $38,960 +465.5% |
| 2005 | -- | $6,890 |
Find assessor info on the county website
Monthly payment
Est. payment
Payment breakdown
Explore the cost of this home by adjusting the details. Changes won't be saved.Climate risks
Neighborhood: Lakemont
Nearby schools
Schools provided by the listing agent
- Elementary: Mcneill Elementary School
- Middle: Banks Middle School
- High: Tomas High School (Lamar)
Source: HAR. This data may not be complete. We recommend contacting the local school district to confirm school assignments for this home.


Similar homes
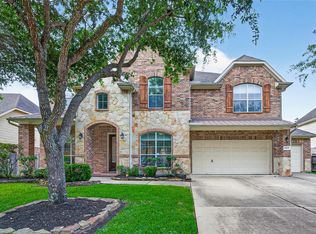
- $600,0005 bd4 ba3.6k sqft23506 Seven Coves Ct, Richmond, TX 77407For Sale
 MLS ID #25537305, Evan Ballew, Top Guns Realty on Lake Conroe. HAR
 - $579,0005 bd4 ba4.2k sqft23307 Parkway Lakes Ln, Richmond, TX 77407For Sale
 MLS ID #75480445, Asinja Badeel, Central Metro Realty. HAR
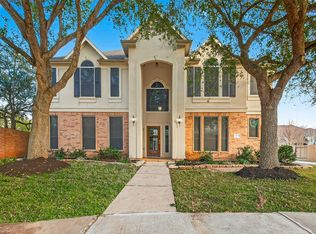
 - $658,2005 bd4 ba4.3k sqft21002 Mallard Cove Ct, Richmond, TX 77407For Sale
 MLS ID #87189379, Lisa Adams, Martha Turner Sotheby's International Realty - Cypress. HAR
 - $579,7865 bd5 ba3.9k sqft21103 Falcon Creek Ct, Richmond, TX 77406For Sale
 MLS ID #38463252, Aqeel Virk, Keller Williams Realty Southwest. HAR
