Skip main navigation
Sold
  • Price Unknown

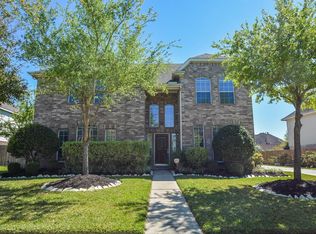
    7411 Sunset Bend Lane, Richmond, TX 77407

    5beds
    3,733sqft
    Single Family Residence
    Built in 2007
    10,563 Square Feet Lot
    $400,600 Zestimate®
    $--/sqft
    $3,034 Estimated rent

    Home value

    $400,600

    $369,000 - $437,000

    $3,034/mo

    Zestimate® history
    Loading
    Loading...

    Owner options

    List your home for rent

    $3,034/mo

    Rent Zestimate®

    Find your next renter with Zillow Rental Manager. Plus, with online applications, you can quickly screen prospective tenants – for free.

    Learn more

    $3,034/mo

    Rent Zestimate®

    Refinance and save

    $746/mo

    Est. payment

    Refinancing to a lower rate could help reduce your monthly payments and save thousands over the life of the loan.

    See today's rates

    $746/mo

    Est. payment

    Explore your selling options

    Work with a Zillow partner agent

    Leverage their expertise and Zillow's premium Showcase listings to get your home seen by more buyers.

    Get started

    List with your own agent

    Get your home in front of millions of buyers by listing it on Zillow.

    Learn how to do it

    Sell it yourself

    Take full control of how buyers see your home on Zillow by listing For Sale by Owner (FSBO).

    List your home

    What's special

    K Hovnanian home, packed with thoughtful details. From the moment you step inside, you’ll be greeted with a grand entrance with a beautiful staircase. Spacious layout includes a formal dining downstairs and an office or formal living room, ideal for elegant dinners or hosting friends. Gourmet island in kitchen featuring granite countertops, tile backsplash, and stainless steel appliances. It’s a chef’s dream, perfect for cooking & entertaining! Plus a huge game room upstairs with a bonus room that can double as a home office, media room, or even your personal gym. Endless possibilities! The master suite is conveniently located downstairs with a spa-like master bath a separate tub & shower, dual vanities, & a walk-in closet with built-ins. Upstairs, you’ll find 4 oversized bedrooms and two full baths with tons of closet space. Zoned to Exemplary McNeill Elementary. Recognized Foster HS, & situated in a beautiful subdivision near Westpark, 99, &I-10 easy commuting. SOLD AS IS

    Zillow last checked:

    Listing updated:

    Listed by:

    Debra Osborn-Camino,

    eXp Realty LLC

    Bought with:

    Fairdale Realty

    Source: eXp Realty,MLS#: 2272529

    Facts & features

    Interior

    Bedrooms & bathrooms
    • Bedrooms: 5
    • Bathrooms: 4
    • Full bathrooms: 3
    • 1/2 bathrooms: 1
    Heating
    • Natural Gas
    Cooling
    • Ceiling Fan(s), Electric
    Appliances
    • Included: Disposal, Microwave, Gas Cooktop, Dishwasher
    • Laundry: Electric Dryer Hookup, Gas Dryer Hookup, Washer Hookup
    Features
    • High Ceilings, Primary Bed - 1st Floor, Walk-In Closet(s)
    • Flooring: Carpet, Tile
    • Windows: Window Coverings
    • Number of fireplaces: 2
    • Fireplace features: Gas
    Interior area
    • Total structure area: 3,733
    • Total interior livable area: 3,733 sqft

    Property

    Parking
    • Total spaces: 2
    • Parking features: Attached/Detached Garage, Driveway
    • Attached garage spaces: 2
    Features
    • Stories: 2
    • Patio & porch: Covered
    • Fencing: Back Yard
    Lot
    • Size: 10,563 Square Feet
    • Features: Subdivided, 1/4 Up to 1/2 Acre
    Details
    • Parcel number: 4791010010310901

    Construction

    Type & style
    • Home type: SingleFamily
    • Architectural style: Traditional
    • Property subtype: Single Family Residence
    Materials
    • Brick, Cement Siding
    • Foundation: Pillar/Post/Pier
    • Roof: Composition
    Condition
    • New construction: No
    • Year built: 2007

    Utilities & green energy

    Green energy
    • Energy efficient items: Thermostat

    Community & HOA

    Community
    • Subdivision: Lakemont Cove
    HOA
    • Has HOA: Yes
    • HOA fee: $746 annually
    Location
    • Region: Richmond

    Financial & listing details

    • Tax assessed value: $460,944
    • Annual tax amount: $9,762
    • Date on market: 11/21/2025
    • Road surface type: Concrete

    Price history

    DateEventPrice
    1/28/2025Sold--
    Source: eXp Realty #154757133 Report a problem
    1/25/2025Pending sale$440,000$118/sqft
    Source: HAR #2272529 Report a problem
    1/16/2025Listed for sale$440,000$118/sqft
    Source: HAR #2272529 Report a problem
    12/18/2024Pending sale$440,000$118/sqft
    Source: HAR #2272529 Report a problem
    10/17/2024Listed for sale$440,000+69.3%$118/sqft
    Source: HAR #2272529 Report a problem
    3/27/2014Listing removed$259,900$70/sqft
    Source: Realty Executives Bayou City #74407145 Report a problem
    11/17/2013Listed for sale$259,900-3.7%$70/sqft
    Source: Realty Executives Bayou City #74407145 Report a problem
    7/22/2011Listing removed$2,150$1/sqft
    Source: Realty Executives Bayou City #12239237 Report a problem
    4/10/2011Price change$2,150-6.5%$1/sqft
    Source: Realty Executives Bayou City #12239237 Report a problem
    3/16/2011Listed for rent$2,300$1/sqft
    Source: Superlative, Inc. #12239237 Report a problem
    10/9/2010Listing removed$269,900-1.8%$72/sqft
    Source: RE/MAX Elite #5394877 Report a problem
    5/14/2010Listed for sale$274,900-3.9%$74/sqft
    Source: RE/MAX Elite #5394877 Report a problem
    7/23/2009Listing removed$286,000$77/sqft
    Source: RE/MAX Cinco Ranch #8023574 Report a problem
    2/14/2009Price change$286,000-1.4%$77/sqft
    Source: HAR #8023574 Report a problem
    1/28/2009Listed for sale$290,000$78/sqft
    Source: HAR #8023574 Report a problem

    Public tax history

    YearProperty taxesTax assessment
    2025$5,475 +4.1%$443,489 +10%
    2024$5,261 +10.5%$403,172 +10%
    2023$4,761 -9%$366,520 +10%
    2022$5,234 +5.3%$333,200 +10%
    2021$4,971 -0.4%$302,910 +1.3%
    2020$4,991 -3.6%$299,110 +0.4%
    2019$5,178 +6.2%$298,060 +8.4%
    2018$4,876 -40.4%$274,840 -1.8%
    2017$8,181 $279,920 -5.1%
    2016$8,181 +78.2%$294,820 +10%
    2015$4,591 +6.4%$268,020 +10%
    2014$4,315 $243,650 +10%
    2013-- $221,500 +4.6%
    2012-- $211,790 -11.2%
    2011-- $238,540
    2010-- $238,540 -3.2%
    2009-- $246,330
    2008-- $246,330 +570.3%
    2007-- $36,750
    2006-- $36,750 +433.4%
    2005-- $6,890
    Find assessor info on the county website

    Neighborhood: Lakemont

    Nearby schools

    GreatSchools rating
    Schools provided by the listing agent
    • Elementary: Mcneill Elementary School
    • Middle: Briscoe Junior High School
    • High: Foster High School

    Source: eXp Realty. This data may not be complete. We recommend contacting the local school district to confirm school assignments for this home.

    Get a cash offer in 3 minutes
    Find out how much your home could sell for in as little as 3 minutes with a no-obligation cash offer.
    Estimated market value
    $400,600
    Get a cash offer in 3 minutes
    Find out how much your home could sell for in as little as 3 minutes with a no-obligation cash offer.
    Estimated market value
    $400,600