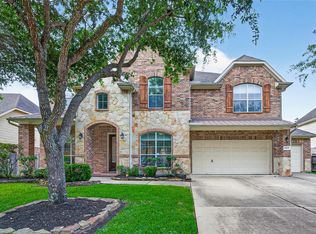
Welcome to this stunning 5-bedroom, 3.5-bath home offering over 4,000 sq. ft. of spacious living in the desirable Aliana Master-Planned Community. Situated on a greenbelt lot, this home features an upgraded stone elevation, mature landscaping, and a gated front courtyard that adds privacy and curb appeal. The open-concept kitchen flows into the living area, creating an ideal space for everyday living & entertaining. The first-floor primary suite offers direct access to an extended concrete patio overlooking the backyard. Upstairs, a spacious game room & dedicated media room provide additional areas for relaxation & entertainment. A 3-car garage offers ample parking & storage. Conveniently located near shopping, dining, and major roadways and zoned to Fort Bend ISD schools. Residents enjoy access to Aliana amenities, including walking trails, clubhouses, fitness centers, resort-style pools, splash pads, and parks. This home offers space, comfort, and an exceptional community lifestyle.
For sale
Price increase: $15.5K (7/10)
$665,000
17315 Tomintoul Path, Richmond, TX 77407
5beds
4,095sqft
:
Get pre-qualified$4,833/mo
Single Family Residence
Built in 2015
9,618 Square Feet Lot
$638,800 Zestimate®
$162/sqft
$95/mo HOA
What's special
Spacious game roomDedicated media roomMature landscapingUpgraded stone elevation
- 20 days |
- 200 |
- 7 |
Zillow last checked:
Listing updated:
Listed by:
Kunal Seth TREC #0624799 832-534-2657,
eXp Realty, LLC
Source: HAR,MLS#: 65434171
Facts & features
Interior
Bedrooms & bathrooms
- Bedrooms: 5
- Bathrooms: 4
- Full bathrooms: 3
- 1/2 bathrooms: 1
Rooms
- Room types: Den, Media Room
Primary bathroom
- Features: Half Bath, Primary Bath: Double Sinks, Primary Bath: Separate Shower, Primary Bath: Soaking Tub
Kitchen
- Features: Breakfast Bar, Kitchen open to Family Room, Pantry, Reverse Osmosis, Walk-in Pantry
Heating
- Natural Gas
Cooling
- Ceiling Fan(s), Electric
Appliances
- Included: Disposal, Electric Oven, Microwave, Dishwasher
- Laundry: Electric Dryer Hookup, Washer Hookup
Features
- 2 Staircases, Crown Molding, High Ceilings, Primary Bed - 1st Floor
- Flooring: Carpet, Tile, Wood
- Number of fireplaces: 1
- Fireplace features: Gas, Gas Log
Interior area
- Total structure area: 4,095
- Total interior livable area: 4,095 sqft
Property
Parking
- Total spaces: 3
- Parking features: Attached
- Attached garage spaces: 3
Features
- Stories: 2
- Patio & porch: Covered
- Exterior features: Sprinkler System
- Fencing: Back Yard
Lot
- Size: 9,618 Square Feet
- Features: Back Yard, Subdivided, 0 Up To 1/4 Acre
Details
- Parcel number: 1001330020040907
Construction
Type & style
- Home type: SingleFamily
- Architectural style: Traditional
- Property subtype: Single Family Residence
Materials
- Brick, Stone, Wood Siding
- Foundation: Slab
- Roof: Composition
Condition
- New construction: No
- Year built: 2015
Utilities & green energy
- Sewer: Public Sewer
- Water: Public
Green energy
- Energy efficient items: Attic Vents, HVAC
Community & HOA
Community
- Subdivision: Aliana Sec 33
HOA
- Has HOA: Yes
- HOA fee: $1,137 annually
Location
- Region: Richmond
Financial & listing details
- Price per square foot: $162/sqft
- Tax assessed value: $638,954
- Annual tax amount: $16,144
- Date on market: 7/10/2026
- Listing terms: Cash,Conventional,FHA,VA Loan
- Road surface type: Concrete, Curbs, Gutters
Estimated market value
$638,800
$607,000 - $671,000
$3,816/mo
Price history
| Date | Event | Price |
|---|---|---|
| 7/10/2026 | Price change | $665,000+2.4%$162/sqft |
Source:  HAR #65434171 Report a problem HAR #65434171 Report a problem | ||
| 6/8/2026 | Price change | $649,500-2.3%$159/sqft |
Source: HAR #9096960 Report a problem | ||
| 3/27/2026 | Listed for sale | $665,000$162/sqft |
Source: HAR #50754236 Report a problem | ||
| 8/15/2025 | Pending sale | $665,000$162/sqft |
Source: HAR #5491761 Report a problem | ||
| 8/13/2025 | Listing removed | $3,300$1/sqft |
Source:  HAR #65032784 Report a problem HAR #65032784 Report a problem | ||
| 7/31/2025 | Listed for rent | $3,300+13.8%$1/sqft |
Source: HAR #65032784 Report a problem | ||
| 7/2/2025 | Price change | $665,000-3.5%$162/sqft |
Source: HAR #5491761 Report a problem | ||
| 6/10/2025 | Listed for sale | $689,000$168/sqft |
Source: HAR #80427367 Report a problem | ||
| 6/5/2025 | Pending sale | $689,000$168/sqft |
Source: HAR #80427367 Report a problem | ||
| 3/29/2025 | Price change | $689,000-2.3%$168/sqft |
Source: HAR #80427367 Report a problem | ||
| 2/22/2025 | Price change | $705,000-2.8%$172/sqft |
Source: HAR #73780808 Report a problem | ||
| 2/7/2025 | Price change | $725,000-3.3%$177/sqft |
Source: HAR #3196649 Report a problem | ||
| 1/2/2025 | Listed for sale | $750,000-2%$183/sqft |
Source: HAR #3196649 Report a problem | ||
| 12/9/2024 | Listing removed | $765,000$187/sqft |
Source: HAR #64106749 Report a problem | ||
| 9/11/2024 | Listed for sale | $765,000+77.9%$187/sqft |
Source: HAR #64106749 Report a problem | ||
| 12/31/2019 | Listing removed | $430,000$105/sqft |
Source: Keller Williams Realty -SW #48174371 Report a problem | ||
| 12/14/2019 | Pending sale | $430,000$105/sqft |
Source: Keller Williams Realty -SW #48174371 Report a problem | ||
| 11/16/2019 | Price change | $430,000-3.4%$105/sqft |
Source: Keller Williams Realty -SW #48174371 Report a problem | ||
| 10/3/2019 | Pending sale | $445,000$109/sqft |
Source: Keller Williams Realty -SW #18153402 Report a problem | ||
| 10/1/2019 | Listing removed | $2,900$1/sqft |
Source: Keller Williams Realty Houston Southwest #34300896 Report a problem | ||
| 9/12/2019 | Price change | $445,000-2.2%$109/sqft |
Source: Keller Williams Realty -SW #18153402 Report a problem | ||
| 9/2/2019 | Listed for rent | $2,900$1/sqft |
Source: Keller Williams Realty Houston Southwest #34300896 Report a problem | ||
| 8/22/2019 | Listed for sale | $455,000$111/sqft |
Source: Keller Williams Realty -SW #18153402 Report a problem | ||
Public tax history
| Year | Property taxes | Tax assessment |
|---|---|---|
| 2025 | $13,759 +8% | $638,387 +10% |
| 2024 | $12,736 +5.4% | $580,352 +10% |
| 2023 | $12,084 -3.6% | $527,593 +10% |
| 2022 | $12,532 +4% | $479,630 +10% |
| 2021 | $12,047 -9% | $436,030 -0.3% |
| 2020 | $13,246 +8.8% | $437,380 +5.3% |
| 2019 | $12,172 -6.3% | $415,220 +0.4% |
| 2018 | $12,997 +12.3% | $413,520 -4.9% |
| 2017 | $11,578 | $434,990 +10.2% |
| 2016 | $11,578 +928.9% | $394,590 +996.1% |
| 2015 | $1,125 | $36,000 |
Find assessor info on the county website
Monthly payment
Est. payment
Payment breakdown
Explore the cost of this home by adjusting the details. Changes won't be saved.Climate risks
Neighborhood: Aliana
Nearby schools
GreatSchools rating
- 10/10Carolyn And Vernon Madden Elementary SchoolGrades: PK-5Distance: 0.6 mi
- 9/10Macario Garcia Middle SchoolGrades: 6-8Distance: 1.7 mi
- 7/10William B Travis High SchoolGrades: 9-12Distance: 1.8 mi
Schools provided by the listing agent
- Elementary: Madden Elementary School
- Middle: Garcia Middle School (Fort Bend)
- High: Travis High School (Fort Bend)
Source: HAR. This data may not be complete. We recommend contacting the local school district to confirm school assignments for this home.
- $908,1005 bd5 ba4.8k sqft17307 Endel Way, Richmond, TX 77407Off Market
- $736,0005 bd6 ba4.1k sqft17303 Endel Way, Richmond, TX 77407Off Market
- $794,9005 bd7 ba4.6k sqft17311 Endel Way, Richmond, TX 77407Off Market
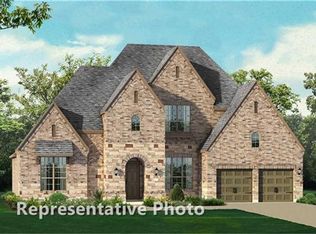
- $604,0005 bd4 ba3.8k sqft17310 Milrig Ct, Richmond, TX 77407Off Market
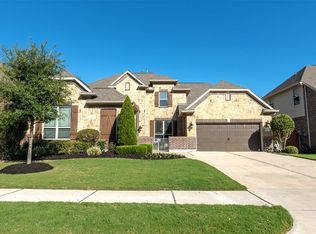
- $686,6005 bd4 ba4.1k sqft17306 Milrig Ct, Richmond, TX 77407Off Market
- $822,1005 bd4 ba4.7k sqft17315 Endel Way, Richmond, TX 77407Off Market
- $571,9004 bd3 ba3.6k sqft17314 Milrig Ct, Richmond, TX 77407Off Market
- $723,7006 bd5 ba4.5k sqft17302 Milrig Ct, Richmond, TX 77407Off Market
A local agent can set up tours, give advice and negotiate with sellers.
A local lender can help you make sure your offer is ready when you are.
Similar homes
- $595,9954 bd3 ba3.3k sqft17114 Nitshill Ln, Richmond, TX 77407For Sale
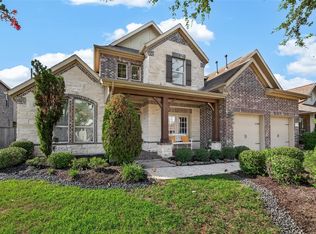 MLS ID #55779856, Mohammad Ali, AVMS Properties LLC. HAR
 - $629,9004 bd4 ba3.1k sqft10618 Muirtack Ct, Richmond, TX 77407For Sale
 MLS ID #62903283, Amin Dawood, Keller Williams Signature. HAR
 - $499,0004 bd4 ba3.7k sqft16911 N Aliana Rd, Richmond, TX 77407For Sale
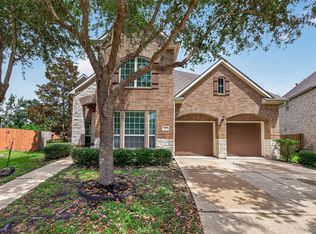 MLS ID #89180287, Stony Naquin, CB&A, Realtors- Loop Central. HAR
 - $658,2005 bd4 ba4.3k sqft21002 Mallard Cove Ct, Richmond, TX 77407For Sale
 MLS ID #87189379, Lisa Adams, Martha Turner Sotheby's International Realty. HAR
 - $450,0004 bd3 ba2.4k sqft10031 Esslemont Ct, Richmond, TX 77407For SaleMLS ID #24692948, Sandra Anaya, Ladiya Real Estate LLC. HAR
- $675,0006 bd5 ba3.6k sqft938 Orange Zest Ln, Richmond, TX 77406For SaleMLS ID #37745361, Kendyl Maurer-Somer, Weichert, Realtors - The Murray Group. HAR
- $655,0005 bd4 ba3.5k sqft702 Honeybush Dr, Richmond, TX 77406For SaleMLS ID #93382655, Jay Kavathia, Momin Properties LLC. HAR
- $545,0004 bd4 ba3.4k sqft20714 Fertile Valley Ln, Richmond, TX 77407For SaleMLS ID #85110528, David Dogan, Walzel Properties - Corporate Office. HAR
- $555,0004 bd4 ba3.7k sqft13418 Orchard Shadows Dr, Richmond, TX 77407For SaleMLS ID #20778119, Wenrong Shi, Lei & Associates, LLC. HAR
- $535,0004 bd4 ba3k sqft4431 Selwyn Rd, Richmond, TX 77407For SaleMLS ID #26153179, Shamim Momin, Momin Properties LLC. HAR
- $525,0005 bd5 ba3.2k sqft8018 Rippling Stream Ln, Richmond, TX 77407For SaleMLS ID #76302804, Ziad Al Kayali, Keller Williams Premier Realty. HAR
- $480,0004 bd4 ba2.7k sqft13935 Manobrook Ct, Richmond, TX 77407For SaleMLS ID #21033635, Shamim Momin, Momin Properties LLC. HAR
- $360,0003 bd2 ba2.1k sqft17315 Aldenwilds Ln, Richmond, TX 77407For SaleMLS ID #84845125, Neidin Allen, CENTURY 21 Western Realty, Inc. HAR
- $554,9004 bd3 ba2.9k sqft21334 Hawkley Dr, Richmond, TX 77406For SaleMLS ID #53293114, Marian Rohat, Ross Group Realty. HAR
- $675,0004 bd4 ba3.1k sqft635 Doscher Ln, Sugar Land, TX 77479For SaleMLS ID #84397289, Arpana Maniar, Keller Williams Realty Southwest. HAR
- $350,0004 bd3 ba2.7k sqft7419 Chathan Glen Ln, Richmond, TX 77407For SaleMLS ID #29919063, Jamie Finch, CB&A, Realtors. HAR
- $625,5005 bd4 ba4.1k sqft28206 Green Forest Bluff Trl, Katy, TX 77494For SaleMLS ID #54169691, Henry S. Anaege, HomeSmart. HAR
- $658,0004 bd4 ba3.5k sqft3514 Winding Point Ln, Katy, TX 77494For SaleMLS ID #87321631, Guendis Castro De Melean, Realm Real Estate Professionals - Katy. HAR
- $355,0004 bd2 ba2.3k sqft7014 Spruce View Ct, Richmond, TX 77407For SaleMLS ID #68328112, Roya Arfa, Beth Wolff Realtors. HAR
- $450,0005 bd4 ba3.7k sqft5727 Candlecreek Dr, Richmond, TX 77469For SaleMLS ID #61046866, Venessa James, Keller Williams Realty Professionals. HAR
