Welcome to this beautifully maintained 2-story home in the highly sought-after Long Meadow Farms community! Offering 4 bedrooms, 2.5 baths, and nearly 3,000 square feet of thoughtfully designed living space, this home is perfect for comfortable everyday living and entertaining. The open floor plan features spacious living and dining areas, a well-appointed kitchen with abundant cabinetry and counter space, and a generous family room filled with natural light. The private primary suite offers a relaxing retreat with a large en-suite bath and walk-in closet. Upstairs, you'll find spacious secondary bedrooms and flexible living space. Step outside to your own backyard oasis featuring a sparkling pool, ideal for relaxing or entertaining family and friends. Conveniently located near Grand Parkway, shopping, dining, parks, and top-rated Lamar CISD schools, this exceptional home offers the perfect combination of comfort, style, and location. Schedule your private showing today!
For sale
Price cut: $10.9K (8/29)
$544,000
21334 Hawkley Dr, Richmond, TX 77406
4beds
2,997sqft
Single Family Residence
Built in 2011
8,280 Square Feet Lot
$534,300 Zestimate®
$182/sqft
$78/mo HOA
What's special
Open floor planFlexible living spaceWalk-in closetPrivate primary suiteLarge en-suite bathSpacious secondary bedrooms
- 66 days
- 175
- 21
Zillow last checked:
Listing updated:
Listed by:
Marian Rohat TREC #0683637 713-315-7762,
Ross Group Realty
Source: HAR,MLS#: 53293114
Facts & features
Interior
Bedrooms & bathrooms
- Bedrooms: 4
- Bathrooms: 3
- Full bathrooms: 2
- 1/2 bathrooms: 1
Rooms
- Room types: Family Room, Utility Room
Primary bedroom
- Level: First
- Area: 208
- Dimensions: 16x13
Bedroom
- Level: Second
- Area: 165
- Dimensions: 15x11
Bedroom
- Level: Second
- Area: 132
- Dimensions: 12x11
Bedroom
- Level: Second
- Area: 143
- Dimensions: 13x11
Other
- Level: First
- Area: 143
- Dimensions: 13x11
Dining room
- Level: First
- Area: 132
- Dimensions: 12x11
Family room
- Level: First
- Area: 340
- Dimensions: 20 x 17
Game room
- Level: Second
- Area: 320
- Dimensions: 20x16
Kitchen
- Level: First
- Area: 120
- Dimensions: 12x10
Utility room
- Level: First
- Area: 30
- Dimensions: 6x5
Heating
- Natural Gas
Cooling
- Electric
Appliances
- Included: Disposal, Electric Oven, Microwave, Gas Cooktop, Dishwasher
- Laundry: Electric Dryer Hookup, Washer Hookup
Features
- Crown Molding, 3 Bedrooms Up, Primary Bed - 1st Floor
- Flooring: Carpet, Tile, Wood
- Number of fireplaces: 1
- Fireplace features: Gas
Interior area
- Total structure area: 2,997
- Total interior livable area: 2,997 sqft
Property
Parking
- Total spaces: 3
- Parking features: Attached
- Attached garage spaces: 3
Features
- Stories: 2
- Has private pool: Yes
- Pool features: In Ground
- Fencing: Back Yard
Lot
- Size: 8,280 Square Feet
- Features: Back Yard, Cul-De-Sac, 0 Up To 1/4 Acre
Details
- Parcel number: 5121170010030901
Construction
Type & style
- Home type: SingleFamily
- Architectural style: Contemporary,Traditional
- Property subtype: Single Family Residence
Materials
- Brick, Cement Siding, Stone
- Foundation: Slab
- Roof: Composition
Condition
- New construction: No
- Year built: 2011
Utilities & green energy
- Water: Water District
Community & HOA
Community
- Subdivision: Long Meadow Farms Sec 17
HOA
- Has HOA: Yes
- Amenities included: Clubhouse, Playground, Pool, Tennis Court(s)
- HOA fee: $938 annually
Location
- Region: Richmond
Financial & listing details
- Price per square foot: $182/sqft
- Tax assessed value: $491,036
- Annual tax amount: $10,822
- Date on market: 7/2/2026
- Listing terms: Cash,Conventional,VA Loan
- Road surface type: Concrete
Estimated market value
$534,300
$508,000 - $561,000
$3,654/mo
Price history
| Date | Event | Price |
|---|---|---|
| 8/29/2026 | Price change | $544,000-2%$182/sqft |
Source:  HAR #53293114 Report a problem HAR #53293114 Report a problem | ||
| 7/2/2026 | Listed for sale | $554,900+23.3%$185/sqft |
Source: HAR #53293114 Report a problem | ||
| 4/18/2022 | Listing removed | -- |
Source: HAR #59845880 Report a problem | ||
| 3/30/2022 | Pending sale | $450,000$150/sqft |
Source: HAR #59845880 Report a problem | ||
| 3/29/2022 | Listed for sale | $450,000$150/sqft |
Source: HAR #59845880 Report a problem | ||
| 7/12/2021 | Sold | -- |
Source: Agent Provided Report a problem | ||
Public tax history
| Year | Property taxes | Tax assessment |
|---|---|---|
| 2025 | $5,684 -8.4% | $491,036 -0.9% |
| 2024 | $6,208 +1.8% | $495,436 +2.6% |
| 2023 | $6,097 +113.5% | $482,966 +24.7% |
| 2022 | $2,855 -40% | $387,260 +22.5% |
| 2021 | $4,760 +8.1% | $316,080 +9.2% |
| 2020 | $4,404 +0.4% | $289,350 +3.5% |
| 2019 | $4,388 -5.3% | $279,500 -1.1% |
| 2018 | $4,632 -26.2% | $282,740 +8.8% |
| 2017 | $6,281 | $259,920 +3.5% |
| 2016 | $6,281 +53.8% | $251,140 +0.8% |
| 2015 | $4,084 +1.1% | $249,110 +4.7% |
| 2014 | $4,039 | $237,860 +9.3% |
| 2013 | -- | $217,580 +4.5% |
| 2012 | -- | $208,250 +590.7% |
| 2011 | -- | $30,150 |
| 2010 | -- | $30,150 -4.3% |
| 2009 | -- | $31,500 |
| 2008 | -- | $31,500 |
Find assessor info on the county website
Monthly payment
Est. payment
Payment breakdown
Explore the cost of this home by adjusting the details. Changes won't be saved.Climate risks
Neighborhood: Long Meadow Farms
Nearby schools
Schools provided by the listing agent
- Elementary: Adolphus Elementary School
- Middle: Briscoe Junior High School
- High: Foster High School
Source: HAR. This data may not be complete. We recommend contacting the local school district to confirm school assignments for this home.
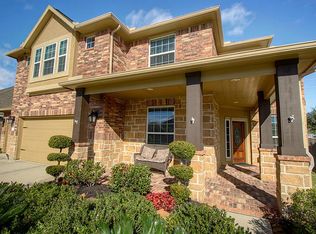
Similar homes
- $575,0004 bd4 ba3.4k sqft20911 Lonely Star Ln, Richmond, TX 77406For Sale
 MLS ID #69081151, Luzelena Guevara, eXp Realty LLC. HAR
 - $579,7865 bd5 ba3.9k sqft21103 Falcon Creek Ct, Richmond, TX 77406For Sale
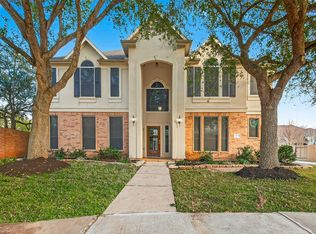 MLS ID #38463252, Aqeel Virk, Keller Williams Realty Southwest. HAR
 - $550,0005 bd5 ba3.5k sqft20118 Bandera Lake Ln, Richmond, TX 77407For Sale
 MLS ID #61592291, Marwah Al mimar, MIH REALTY, LLC. HAR
 - $579,6004 bd3 ba3.3k sqft17114 Nitshill Ln, Richmond, TX 77407For Sale
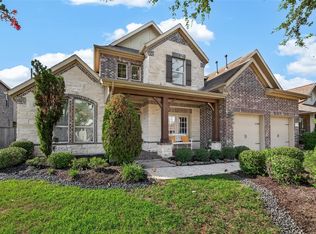 MLS ID #55779856, Mohammad Ali, AVMS Properties LLC. HAR
