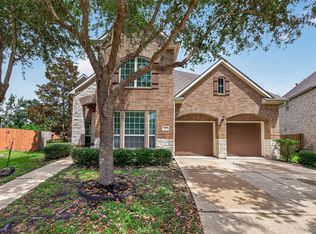
Gate Community of Old Orchard, this beautifully updated two-story brick home offers refined living with soaring ceilings, abundant natural light, and no backyard neighbors. Featuring 4 bedrooms, 3.5 baths, and a 3-car oversize garage, the home showcases elegant finishes throughout, including New Carpet, wood flooring, and open-concept living spaces. The foyer opens to a formal dining room and study. The high-ceiling family room features a fireplace and expansive windows overlooking the private backyard. The chef’s kitchen is appointed with quartz countertops, oversized island, and new gas cooktop. The first-floor primary suite offers with jacuzzi tub, shower, separate vanities, big closet space. Upstairs features a huge game room, three bedrooms, and two baths. Recent updates include roof, water heater, AC systems. Enjoy community amenities including a pool, playground, scenic walking trails along the lakes, with convenient access to Costco, HEB, target, shopping, dining, and HWY 99.
For sale
Price cut: $10K (8/29)
$545,000
13418 Orchard Shadows Dr, Richmond, TX 77407
4beds
3,715sqft
Single Family Residence
Built in 2010
9,644 Square Feet Lot
$527,100 Zestimate®
$147/sqft
$118/mo HOA
What's special
Elegant finishes throughoutPrivate backyardWood flooringAbundant natural lightOpen-concept living spacesQuartz countertopsNew carpet
- 109 days
- 188
- 16
Zillow last checked:
Listing updated:
Listed by:
Wenrong Shi TREC #0620020 832-860-3335,
Lei & Associates, LLC
Source: HAR,MLS#: 20778119
Facts & features
Interior
Bedrooms & bathrooms
- Bedrooms: 4
- Bathrooms: 4
- Full bathrooms: 3
- 1/2 bathrooms: 1
Primary bedroom
- Level: First
- Area: 210
- Dimensions: 15X14
Bedroom
- Level: Second
- Area: 180
- Dimensions: 15X12
Bedroom
- Level: Second
- Area: 180
- Dimensions: 15X12
Bedroom
- Level: Second
- Area: 165
- Dimensions: 15X11
Breakfast
- Level: First
- Area: 100
- Dimensions: 10X10
Family room
- Level: First
- Area: 368
- Dimensions: 23X16
Game room
- Level: Second
- Area: 360
- Dimensions: 20X18
Living room
- Level: First
- Area: 154
- Dimensions: 14X11
Utility room
- Level: First
Heating
- Natural Gas
Cooling
- Electric
Features
- Number of fireplaces: 2
Interior area
- Total structure area: 3,715
- Total interior livable area: 3,715 sqft
Property
Parking
- Total spaces: 3
- Parking features: Attached
- Attached garage spaces: 3
Features
- Stories: 2
Lot
- Size: 9,644 Square Feet
- Features: Subdivided, 0 Up To 1/4 Acre
Details
- Parcel number: 5658060010560907
Construction
Type & style
- Home type: SingleFamily
- Architectural style: Traditional
- Property subtype: Single Family Residence
Materials
- Brick, Cement Siding
- Foundation: Slab
- Roof: Composition
Condition
- New construction: No
- Year built: 2010
Utilities & green energy
- Sewer: Public Sewer
- Water: Public
Community & HOA
Community
- Subdivision: Old Orchard Sec 6
HOA
- Has HOA: Yes
- HOA fee: $1,420 annually
Location
- Region: Richmond
Financial & listing details
- Price per square foot: $147/sqft
- Tax assessed value: $541,866
- Annual tax amount: $12,516
- Date on market: 5/22/2026
Estimated market value
$527,100
$501,000 - $553,000
$3,289/mo
Price history
| Date | Event | Price |
|---|---|---|
| 8/29/2026 | Price change | $545,000-1.8%$147/sqft |
Source:  HAR #20778119 Report a problem HAR #20778119 Report a problem | ||
| 7/13/2026 | Price change | $555,000-2.3%$149/sqft |
Source: HAR #20778119 Report a problem | ||
| 5/22/2026 | Listed for sale | $568,000+99.3%$153/sqft |
Source: HAR #20778119 Report a problem | ||
| 12/10/2011 | Listing removed | $285,000$77/sqft |
Source: Coldwell Banker United, Realtors #65676340 Report a problem | ||
| 9/4/2011 | Listed for sale | $285,000$77/sqft |
Source: Coldwell Banker United, REALTORS #65676340 Report a problem | ||
Public tax history
| Year | Property taxes | Tax assessment |
|---|---|---|
| 2025 | $3,089 -19.6% | $519,556 +10% |
| 2024 | $3,844 +5% | $472,324 +10% |
| 2023 | $3,661 -28.2% | $429,385 +10% |
| 2022 | $5,103 -8.8% | $390,350 +10% |
| 2021 | $5,596 +8.1% | $354,860 +9.5% |
| 2020 | $5,176 -6.9% | $324,080 -4.7% |
| 2019 | $5,558 -5% | $340,000 -3% |
| 2018 | $5,849 -30.5% | $350,590 +0.9% |
| 2017 | $8,416 | $347,310 +1.6% |
| 2016 | $8,416 +66.7% | $341,940 +9.8% |
| 2015 | $5,049 +7.1% | $311,420 +10% |
| 2014 | $4,713 | $283,110 +2.4% |
| 2013 | -- | $276,600 -4.6% |
| 2012 | -- | $289,930 +35.6% |
| 2011 | -- | $213,800 +430.5% |
| 2010 | -- | $40,300 |
| 2009 | -- | $40,300 |
Find assessor info on the county website
Monthly payment
Est. payment
Payment breakdown
Explore the cost of this home by adjusting the details. Changes won't be saved.Climate risks
Neighborhood: Old Orchard
Nearby schools
Schools provided by the listing agent
- Elementary: Malala Elementary School
- Middle: Garcia Middle School (Fort Bend)
- High: Austin High School (Fort Bend)
Source: HAR. This data may not be complete. We recommend contacting the local school district to confirm school assignments for this home.
- $513,8004 bd4 ba3.7k sqft13414 Orchard Shadows Dr, Richmond, TX 77407Off Market

- $586,0005 bd4 ba4k sqft13422 Orchard Shadows Dr, Richmond, TX 77407Off Market
- $499,0004 bd4 ba3.1k sqft13410 Orchard Shadows Dr, Richmond, TX 77407Off Market
- $474,1004 bd3 ba2.9k sqft13426 Orchard Shadows Dr, Richmond, TX 77407Off Market
Similar homes
- $519,0004 bd4 ba3k sqft4431 Selwyn Rd, Richmond, TX 77407For Sale
 MLS ID #26153179, Shamim Momin, Momin Properties LLC. HAR
 - $639,9005 bd4 ba4k sqft17315 Tomintoul Path, Richmond, TX 77407For Sale
 MLS ID #43455011, Kunal Seth, eXp Realty, LLC. HAR
 - $499,0004 bd4 ba3.7k sqft16911 N Aliana Rd, Richmond, TX 77407For Sale
 MLS ID #89180287, Stony Naquin, CB&A, Realtors- Loop Central. HAR
 - $575,0004 bd4 ba3.4k sqft20911 Lonely Star Ln, Richmond, TX 77406For Sale
 MLS ID #69081151, Luzelena Guevara, eXp Realty LLC. HAR
