Elegantly designed 4-bedroom, 3.5-bath, 3 car garage home located in the heart of Riverstone, zoned to excellent schools and surrounded by resort-style amenities. This light-filled home offers soaring ceilings, graceful architectural details, and a seamless open layout ideal for everyday living and entertaining. The first floor showcases a private home office, formal dining, and a stunning two-story living area with a floor-to-ceiling stone fireplace. The chef’s kitchen features new countertops, stainless steel appliances, custom backsplash, and an oversized island. The primary suite provides a peaceful retreat, updated bath and two custom walk-in closet. Upstairs includes a spacious game room, media area/toyroom, and three generously sized bedrooms. The covered patio create the perfect setting for relaxation. Roof 2022, windows 2022, electrical breaker panel 2022, Dual HVAC 2023–2024, water heater 2022, PVC and PEX freeze resistant. Updated appliances. Move-in ready in Riverstone.
For sale
Price cut: $13K (6/11)
$615,000
4423 Parkwater Cove Ct, Sugar Land, TX 77479
4beds
3,399sqft
Single Family Residence
Built in 2012
6,324 Square Feet Lot
$595,000 Zestimate®
$181/sqft
$111/mo HOA
What's special
- 81 days
- 264
- 15
Zillow last checked:
Listing updated:
Listed by:
Anuradha Nigam TREC #0765107 713-530-8863,
Realm Real Estate Professionals - Katy
Source: HAR,MLS#: 32384500
Facts & features
Interior
Bedrooms & bathrooms
- Bedrooms: 4
- Bathrooms: 4
- Full bathrooms: 3
- 1/2 bathrooms: 1
Rooms
- Room types: Family Room
Primary bedroom
- Level: First
- Area: 294
- Dimensions: 14 X 21
Bedroom
- Level: Second
- Area: 224
- Dimensions: 16 x 14
Bedroom
- Level: Second
- Area: 156
- Dimensions: 12 x 13
Bedroom
- Level: Second
- Area: 143
- Dimensions: 13 x 11
Other
- Level: First
- Area: 192
- Dimensions: 16 x 12
Dining room
- Level: First
- Area: 192
- Dimensions: 16 X 12
Game room
- Level: Second
- Area: 154
- Dimensions: 14 x 11
Game room
- Level: Second
- Area: 196
- Dimensions: 14 x 14
Living room
- Level: First
- Area: 340
- Dimensions: 17 X 20
Heating
- Natural Gas
Cooling
- Electric
Appliances
- Included: Convection Oven, Gas Oven, Microwave, Gas Cooktop, Dishwasher
- Laundry: Gas Dryer Hookup, Washer Hookup
Features
- 3 Bedrooms Up
- Flooring: Carpet, Tile
- Number of fireplaces: 1
- Fireplace features: Gas Log
Interior area
- Total structure area: 3,399
- Total interior livable area: 3,399 sqft
Video & virtual tour
Property
Parking
- Total spaces: 3
- Parking features: Attached
- Attached garage spaces: 3
Features
- Stories: 2
- Patio & porch: Covered
- Exterior features: Sprinkler System
- Has spa: Yes
Lot
- Size: 6,324 Square Feet
- Features: Other, 0 Up To 1/4 Acre
Details
- Parcel number: 7791020040130907
Construction
Type & style
- Home type: SingleFamily
- Architectural style: Traditional
- Property subtype: Single Family Residence
Materials
- Brick, Stone
- Foundation: Slab
- Roof: Composition
Condition
- New construction: No
- Year built: 2012
Utilities & green energy
- Water: Water District
Community & HOA
Community
- Subdivision: Sweetbriar At Riverstone Sec 2
HOA
- Has HOA: Yes
- HOA fee: $1,330 annually
Location
- Region: Sugar Land
Financial & listing details
- Price per square foot: $181/sqft
- Tax assessed value: $568,035
- Annual tax amount: $10,647
- Date on market: 6/11/2026
- Listing terms: Cash,Conventional,USDA Loan,VA Loan
- Ownership: Full Ownership
Estimated market value
$595,000
$565,000 - $625,000
$3,692/mo
Price history
| Date | Event | Price |
|---|---|---|
| 6/11/2026 | Price change | $615,000-2.1%$181/sqft |
Source:  HAR #32384500 Report a problem HAR #32384500 Report a problem | ||
| 5/19/2026 | Price change | $628,000-1.1%$185/sqft |
Source: HAR #23697447 Report a problem | ||
| 2/25/2026 | Price change | $635,000+10.4%$187/sqft |
Source: HAR #23697447 Report a problem | ||
| 1/31/2025 | Pending sale | $575,000$169/sqft |
Source: HAR #5585446 Report a problem | ||
| 1/21/2025 | Listed for sale | $575,000$169/sqft |
Source: HAR #5585446 Report a problem | ||
| 2/6/2024 | Listing removed | -- |
Source: HAR #7321489 Report a problem | ||
| 10/6/2023 | Listed for sale | $575,000+188.9%$169/sqft |
Source: HAR #7321489 Report a problem | ||
| 9/8/2021 | Listing removed | -- |
Source: HAR #24653896 Report a problem | ||
| 9/3/2021 | Listed for sale | $199,000$59/sqft |
Source: HAR #24653896 Report a problem | ||
Public tax history
| Year | Property taxes | Tax assessment |
|---|---|---|
| 2025 | $7,229 -16.2% | $485,315 -10.1% |
| 2024 | $8,625 +12.4% | $539,820 +33.1% |
| 2023 | $7,677 +376.9% | $405,535 +296.1% |
| 2022 | $1,610 +18.4% | $102,380 +31.4% |
| 2021 | $1,359 -82.5% | $77,920 -79.1% |
| 2020 | $7,762 +38.5% | $373,230 +3.3% |
| 2019 | $5,603 -11.9% | $361,420 -8.7% |
| 2018 | $6,362 -42.8% | $395,720 -1% |
| 2017 | $11,114 | $399,750 +1.2% |
| 2016 | $11,114 +86.7% | $394,900 +8.6% |
| 2015 | $5,953 +7.5% | $363,740 +10% |
| 2014 | $5,539 | $330,670 +9.2% |
| 2013 | -- | $302,930 +909.8% |
| 2012 | -- | $30,000 |
Find assessor info on the county website
Monthly payment
Est. payment
Payment breakdown
Explore the cost of this home by adjusting the details. Changes won't be saved.Climate risks
Neighborhood: Riverstone
Nearby schools
Schools provided by the listing agent
- Elementary: Sullivan Elementary School (Fort Bend)
- Middle: Fort Settlement Middle School
- High: Elkins High School
Source: HAR. This data may not be complete. We recommend contacting the local school district to confirm school assignments for this home.
- $483,3004 bd3 ba2.6k sqft4419 Parkwater Cove Ct, Sugar Land, TX 77479Off Market
- $581,2004 bd3 ba3.2k sqft4427 Parkwater Cove Ct, Sugar Land, TX 77479Off Market
- $510,0004 bd3 ba3k sqft4415 Parkwater Cove Ct, Sugar Land, TX 77479Off Market
- $496,1004 bd3 ba3k sqft4422 Morning Cloud Ln, Sugar Land, TX 77479Off Market
Similar homes
- $599,0004 bd4 ba3.3k sqft4706 Hickory Branch Ln, Sugar Land, TX 77479For Sale
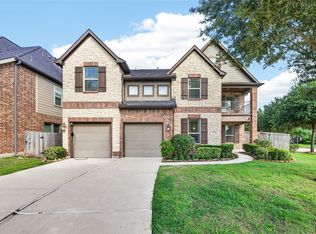 MLS ID #24651648, Ryan St George, Nextgen Real Estate Properties. HAR
 - $770,0004 bd4 ba4.3k sqft5703 Flagstone Pass Ct, Sugar Land, TX 77479For Sale
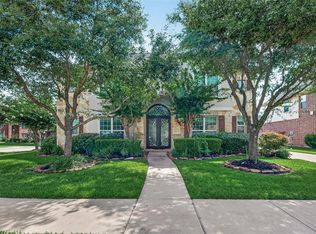 MLS ID #87546879, Sandra Tsui, Keller Williams Realty Southwest. HAR
 - $575,0004 bd4 ba3.1k sqft6710 Aqua Fls, Missouri City, TX 77459For Sale
 MLS ID #91942309, Carla Menegaz, Keller Williams Realty Southwest. HAR
 - $529,0004 bd4 ba3.3k sqft3311 Sunset Field Ln, Missouri City, TX 77459For Sale
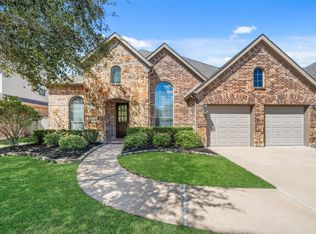 MLS ID #98570054, Chris Blackwell, Platinum 1 Properties, LLC. HAR
