Only one year old and barely lived in, this beautiful 4-bed/3.5-bath home is located in the highly sought-after Meridiana master-planned community. A dedicated home office, formal dining room, living room and separate sitting area provide plenty of versatile living space. The open layout centers around the kitchen with an oversized island and quartz countertops. The primary suite features a large walk-in closet and updated bath with floor-to-ceiling tile, upgraded glass shower and fixtures. Additional bedrooms and flexible spaces offer room for family and guests. Outside, the expansive covered back patio features motorized retractable screens, creating a comfortable year-round retreat for relaxing or entertaining. The 3-car tandem garage offers room for a third vehicle, storage or hobbies. Meridiana offers parks, a neighborhood pool, recreation center, walking trails and more. Easy access to Highway 6 and 288 provides convenient access to the Texas Medical Center and surrounding areas.
For sale
$625,000
8922 Sierra Nevada Dr, Manvel, TX 77578
4beds
3,578sqft
Single Family Residence
Built in 2025
9,787 Square Feet Lot
$611,300 Zestimate®
$175/sqft
$111/mo HOA
What's special
Dedicated home officeFormal dining roomQuartz countertopsLarge walk-in closetMotorized retractable screensSeparate sitting areaOversized island
- 4 days
- 128
- 12
Likely to sell faster than
Zillow last checked:
Listing updated:
Listed by:
Payton Fisher TREC #0766551 713-557-0921,
SERHANT.
Source: HAR,MLS#: 17921236
Facts & features
Interior
Bedrooms & bathrooms
- Bedrooms: 4
- Bathrooms: 4
- Full bathrooms: 3
- 1/2 bathrooms: 1
Rooms
- Room types: Family Room, Media Room, Utility Room
Primary bedroom
- Level: First
- Area: 266.71
- Dimensions: 14'5x18'6
Bedroom
- Level: First
- Area: 165
- Dimensions: 14'8x11'3
Bedroom
- Level: First
- Area: 188.44
- Dimensions: 16'9x11'3
Bedroom
- Level: First
- Area: 139.79
- Dimensions: 13'9x10'2
Other
- Level: First
- Area: 163.17
- Dimensions: 11x14'10
Breakfast
- Level: First
- Area: 90
- Dimensions: 10x9
Den
- Level: First
- Area: 204
- Dimensions: 17x12
Dining room
- Level: First
- Area: 202.5
- Dimensions: 18x11'3
Kitchen
- Level: First
- Area: 336
- Dimensions: 21x16
Living room
- Level: First
- Area: 508.65
- Dimensions: 23'9x21'5
Heating
- Natural Gas
Cooling
- Ceiling Fan(s), Electric
Appliances
- Included: Water Heater, Disposal, Water Softener Rented, Oven, Microwave, Gas Cooktop, Dishwasher
- Laundry: Electric Dryer Hookup, Washer Hookup
Features
- High Ceilings, All Bedrooms Down, En-Suite Bath, Primary Bed - 1st Floor, Walk-In Closet(s)
- Flooring: Carpet, Tile, Wood
- Windows: Window Coverings
- Number of fireplaces: 1
- Fireplace features: Gas
Interior area
- Total structure area: 3,578
- Total interior livable area: 3,578 sqft
Property
Parking
- Total spaces: 3
- Parking features: Attached, Tandem, Double-Wide Driveway
- Attached garage spaces: 3
Features
- Stories: 1
- Patio & porch: Covered
- Exterior features: Sprinkler System
- Fencing: Back Yard
Lot
- Size: 9,787 Square Feet
- Features: Back Yard, Subdivided, 0 Up To 1/4 Acre
Details
- Parcel number: 65745421007
Construction
Type & style
- Home type: SingleFamily
- Architectural style: Traditional
- Property subtype: Single Family Residence
Materials
- Spray Foam Insulation, Brick
- Foundation: Slab
- Roof: Composition
Condition
- New construction: No
- Year built: 2025
Details
- Builder name: Perry Homes
Utilities & green energy
- Water: Water District
Community & HOA
Community
- Subdivision: Meridiana Sec 54b
HOA
- Has HOA: Yes
- Amenities included: Jogging Path, Park, Pool, Sport Court
- HOA fee: $1,330 annually
Location
- Region: Manvel
Financial & listing details
- Price per square foot: $175/sqft
- Tax assessed value: $75,190
- Annual tax amount: $22,889
- Date on market: 8/27/2026
- Listing terms: Cash,Conventional,FHA,VA Loan
- Exclusions: None
- Road surface type: Concrete
Estimated market value
$611,300
$581,000 - $642,000
$3,895/mo
Price history
| Date | Event | Price |
|---|---|---|
| 8/27/2026 | Listed for sale | $625,000-14.4%$175/sqft |
Source:  HAR #17921236 Report a problem HAR #17921236 Report a problem | ||
| 10/31/2025 | Listing removed | $729,900$204/sqft |
Source: HAR #46564276 Report a problem | ||
| 7/8/2025 | Pending sale | $729,900$204/sqft |
Source: HAR #46564276 Report a problem | ||
Public tax history
| Year | Property taxes | Tax assessment |
|---|---|---|
| 2025 | $1,330 +0.5% | $75,190 +13.3% |
| 2024 | $1,324 | $66,380 |
Find assessor info on the county website
Monthly payment
Est. payment
Payment breakdown
Explore the cost of this home by adjusting the details. Changes won't be saved.Climate risks
Neighborhood: 77578
Nearby schools
Schools provided by the listing agent
- Elementary: Bennett Elementary (Alvin)
- Middle: Caffey Junior High School
- High: Iowa Colony High School
Source: HAR. This data may not be complete. We recommend contacting the local school district to confirm school assignments for this home.
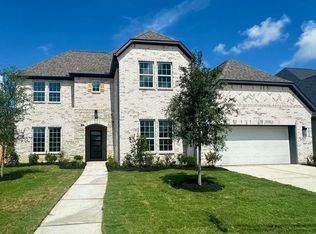
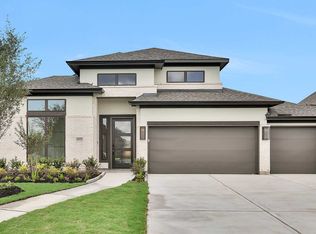
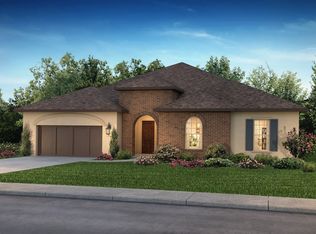
Similar homes
- $735,0005 bd4 ba4k sqft9827 Wright Dr, Manvel, TX 77578For Sale
 MLS ID #37880136, Boydeia Glass, Glass House Realty LLC. HAR
 - $594,9004 bd4 ba2.9k sqft8818 Blue Grotto Ln, Manvel, TX 77578For Sale
 MLS ID #50484573, Daryl Charbula, Weichert, Realtors - The Murray Group. HAR
 - $679,0004 bd4 ba3.3k sqft4215 Martin Ridge Dr, Manvel, TX 77578For Sale
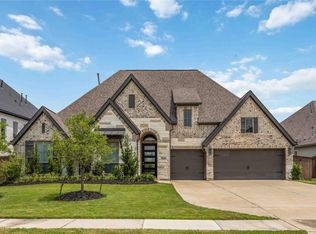 MLS ID #15196208, Jerry Battle, HomeSmart. HAR
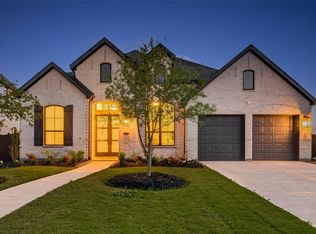
 - $575,0005 bd5 ba3.7k sqft9106 Basilica Ln, Manvel, TX 77578For Sale
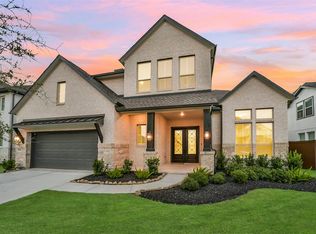 MLS ID #14005185, Jimmy Franklin, eXp Realty LLC. HAR
