Skip main navigation
Off market
  • $824,500

    5203 Wolf Creek Ct, Manvel, TX 77578

    5beds
    4,356sqft
    Single Family Residence
    Built in 2026
    -- sqft lot
    $824,500 Zestimate®
    $189/sqft
    $5,178 Estimated rent

    Home value

    $824,500

    $767,000 - $882,000

    $5,178/mo

    Zestimate® history
    Loading
    Loading...

    Owner options

    List your home for rent

    $5,178/mo

    Rent Zestimate®

    Find your next renter with Zillow Rental Manager. Plus, with online applications, you can quickly screen prospective tenants – for free.

    Learn more

    $5,178/mo

    Rent Zestimate®

    Refinance and save

    $5,774/mo

    Est. payment

    Refinancing to a lower rate could help reduce your monthly payments and save thousands over the life of the loan.

    See today's rates

    $5,774/mo

    Est. payment

    Explore your selling options

    Work with a Zillow partner agent

    Leverage their expertise and Zillow's premium Showcase listings to get your home seen by more buyers.

    Get started

    List with your own agent

    Get your home in front of millions of buyers by listing it on Zillow.

    Learn how to do it

    Sell it yourself

    Take full control of how buyers see your home on Zillow by listing For Sale by Owner (FSBO).

    List your home

    What's special

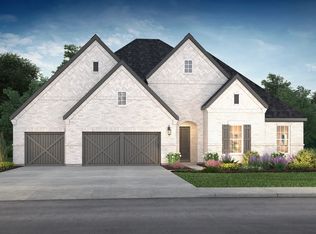
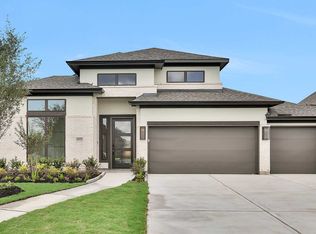
    A private guest suite with full bathroom is located right off the mud room that opens into the two-car split garage. An adjacent home office with French doors is located off the front entryway. The dining room opens into the curved staircase leading up to the second level. The open concept family room boasts a wood mantel fireplace, wall of windows, and a 21-foot ceiling. The morning area connects the space to the kitchen which features ample counter space, an island with built-in seating, butler's pantry, double wall oven, 5-burner gas cooktop and a walk-in pantry. The primary bedroom offers a private hallway lined with windows allowing in an abundance of natural light. Double doors lead into the primary bathroom which features dual vanities, a freestanding tub, glass enclosed shower, two walk-in closets, and dual access to the utility room. Upstairs you are greeted by a game room and adjoining media room. Three secondary bedrooms with full bathrooms and walk-in closets complete the upper level. Outside is an extended backyard covered patio. An additional mud room off the kitchen leads into the second split two-car garage. Representative Images. Features and specifications may vary by community.

    This property is off market, which means it's not currently listed for sale or rent on Zillow. This may be different from what's available on other websites or public sources.

    Zillow last checked:

    Listing updated:

    Source: Perry HomesMLS Logo

    Facts & features

    Interior

    Bedrooms & bathrooms
    • Bedrooms: 5
    • Bathrooms: 6
    • Full bathrooms: 5
    • 1/2 bathrooms: 1
    Interior area
    • Total interior livable area: 4,356 sqft

    Property

    Parking
    • Total spaces: 4
    • Parking features: Garage
    • Garage spaces: 4
    Features
    • Levels: 2.0
    • Stories: 2
    Details
    • Parcel number: 65745421037

    Construction

    Type & style
    • Home type: SingleFamily
    • Property subtype: Single Family Residence
    Condition
    • New Construction
    • New construction: Yes
    • Year built: 2026
    Details
    • Builder name: PERRY HOMES

    Community & HOA

    Community
    • Subdivision: Meridiana 70'
    Location
    • Region: Manvel

    Financial & listing details

    • Price per square foot: $189/sqft
    • Tax assessed value: $75,190
    • Annual tax amount: $1,330
    • Date on market: 12/10/2025

    Price history

    DateEventPrice
    5/18/2026Listing removed$824,900$189/sqft
    Source: HAR #62752565 Report a problem
    4/15/2026Pending sale$824,900$189/sqft
    Source: HAR #62752565 Report a problem
    4/15/2026Price change$824,900-1.8%$189/sqft
    Source: Perry Homes Report a problem
    4/14/2026Price change$839,900+1.8%$193/sqft
    Source: Perry Homes Report a problem
    4/6/2026Price change$824,900-2.4%$189/sqft
    Source: HAR #62752565 Report a problem
    3/10/2026Price change$844,900-0.2%$194/sqft
    Source: HAR #62752565 Report a problem
    3/7/2026Price change$846,900+0.2%$194/sqft
    Source: Perry Homes Report a problem
    3/6/2026Price change$844,900-0.6%$194/sqft
    Source: HAR #62752565 Report a problem
    2/11/2026Price change$849,900-3.4%$195/sqft
    Source: HAR #62752565 Report a problem
    12/10/2025Listed for sale$879,900$202/sqft
    Source: Perry Homes Report a problem

    Public tax history

    YearProperty taxesTax assessment
    2025$1,330 +12.7%$75,190 +13.3%
    2024$1,180 $66,380
    Find assessor info on the county website

    Neighborhood: 77578

    Nearby schools

    GreatSchools rating
    Schools provided by the MLS
    • District: Alvin ISD

    Source: Perry Homes. This data may not be complete. We recommend contacting the local school district to confirm school assignments for this home.

    Get a cash offer in 3 minutes
    Find out how much your home could sell for in as little as 3 minutes with a no-obligation cash offer.
    Estimated market value
    $824,500
    Get a cash offer in 3 minutes
    Find out how much your home could sell for in as little as 3 minutes with a no-obligation cash offer.
    Estimated market value
    $824,500