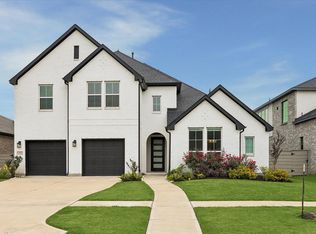
Welcome to your dream home-less than 1 year old-stunning two-story Shea home features 4 bed-3.5 baths-open floor plan that creates a warm and inviting atmosphere-You'll love the high ceilings that give the space an airy feel-custom designated fireplace-office 1st floor w/double glass doors-The kitchen is a chef's delight, boasting gorgeous granite countertops-double oven, updated hardware-dining area-all engineered flooring no carpet-primary has 2 walk in closets, oversized walk in glass shower and a soaking tub-guest suite 1st floor w/private bath-game room upstairs-covered patio w/wall that opens which is great for entertaining-covered patio w/gas extension-all this and more located on a large corner lot that has a fenced backyard large enough to make your own oasis-do not miss out on this one-unique floor plan-call today for your personal showing
For sale
Price cut: $10K (8/22)
$655,000
5202 Wolf Creek Ct, Manvel, TX 77578
4beds
3,731sqft
Single Family Residence
Built in 2025
0.26 Acres Lot
$638,500 Zestimate®
$176/sqft
$111/mo HOA
What's special
- 102 days
- 73
- 15
Zillow last checked:
Listing updated:
Listed by:
Shelby Crowe TREC #0562910 956-564-9335,
Berkshire Hathaway HomeServices Premier Properties
Source: HAR,MLS#: 76407798
Facts & features
Interior
Bedrooms & bathrooms
- Bedrooms: 4
- Bathrooms: 4
- Full bathrooms: 3
- 1/2 bathrooms: 1
Rooms
- Room types: Game Room, Utility Room
Primary bedroom
- Level: First
- Area: 280
- Dimensions: 20x14
Bedroom
- Level: Second
- Area: 252
- Dimensions: 14x18
Bedroom
- Level: Second
- Area: 143
- Dimensions: 13x11
Other
- Level: First
- Area: 252
- Dimensions: 14x18
Other
- Level: First
- Area: 64
- Dimensions: 8x8
Other
- Level: Second
- Area: 48
- Dimensions: 8x6
Dining room
- Level: First
- Area: 50
- Dimensions: 10x5
Family room
- Level: First
- Area: 460
- Dimensions: 23x20
Game room
- Level: Second
- Area: 400
- Dimensions: 20x20
Other
- Level: First
- Area: 143
- Dimensions: 13x11
Kitchen
- Level: First
- Area: 480
- Dimensions: 20x24
Primary bath
- Level: First
- Area: 168
- Dimensions: 12x14
Utility room
- Level: First
- Area: 60
- Dimensions: 6x10
Heating
- Natural Gas
Cooling
- Ceiling Fan(s), Electric
Appliances
- Included: ENERGY STAR Qualified Appliances, Water Heater, Disposal, Refrigerator, Double Oven, Electric Oven, Microwave, Gas Cooktop, Dishwasher
- Laundry: Electric Dryer Hookup, Washer Hookup
Features
- Formal Entry/Foyer, High Ceilings, Prewired for Alarm System, 1 Bedroom Down - Not Primary BR, 2 Bedrooms Up, En-Suite Bath, Primary Bed - 1st Floor, Sitting Area, Split Plan, Walk-In Closet(s)
- Flooring: Engineered Hardwood, Tile
- Doors: Insulated Doors
- Windows: Insulated/Low-E windows, Shutters, Window Coverings
- Number of fireplaces: 1
- Fireplace features: Electric
Interior area
- Total structure area: 3,731
- Total interior livable area: 3,731 sqft
Video & virtual tour
Property
Parking
- Total spaces: 3
- Parking features: Attached, Tandem, Garage Door Opener, Double-Wide Driveway
- Attached garage spaces: 3
Features
- Stories: 2
- Patio & porch: Covered
- Exterior features: Sprinkler System
- Fencing: Back Yard
Lot
- Size: 0.26 Acres
- Features: Corner Lot, Cul-De-Sac, 1/4 Up to 1/2 Acre
Details
- Parcel number: 65745421043
Construction
Type & style
- Home type: SingleFamily
- Architectural style: Contemporary
- Property subtype: Single Family Residence
Materials
- Blown-In Insulation, Stucco
- Foundation: Slab
- Roof: Composition,Energy Star/Reflective Roof
Condition
- New construction: No
- Year built: 2025
Details
- Builder name: Shea
Utilities & green energy
- Sewer: Public Sewer
- Water: Public, Water District
Green energy
- Green verification: ENERGY STAR Certified Homes, HERS Index Score
- Energy efficient items: Thermostat, Lighting, HVAC
Community & HOA
Community
- Security: Prewired for Alarm System
- Subdivision: Meridiana Sec 54b
HOA
- Has HOA: Yes
- Amenities included: Basketball Court, Clubhouse, Controlled Access, Dog Park, Dry Dock, Fitness Center, Jogging Path, Park, Party Room, Picnic Area, Playground, Pond, Pool, Splash Pad, Sport Court, Stocked Pond, Tennis Court(s)
- HOA fee: $1,330 annually
Location
- Region: Manvel
Financial & listing details
- Price per square foot: $176/sqft
- Tax assessed value: $138,730
- Annual tax amount: $22,000
- Date on market: 5/30/2026
- Listing terms: Cash,Conventional,VA Loan
- Exclusions: Washer, Dryer, Large Mirror
- Road surface type: Concrete, Curbs, Gutters
Estimated market value
$638,500
$607,000 - $670,000
$4,394/mo
Price history
| Date | Event | Price |
|---|---|---|
| 8/22/2026 | Price change | $655,000-1.5%$176/sqft |
Source:  HAR #76407798 Report a problem HAR #76407798 Report a problem | ||
| 5/30/2026 | Listed for sale | $665,000$178/sqft |
Source: HAR #76407798 Report a problem | ||
Public tax history
| Year | Property taxes | Tax assessment |
|---|---|---|
| 2025 | $1,084 -64.4% | $138,730 -9.1% |
| 2024 | $3,043 | $152,600 |
Find assessor info on the county website
Monthly payment
Est. payment
Payment breakdown
Explore the cost of this home by adjusting the details. Changes won't be saved.Climate risks
Neighborhood: 77578
Nearby schools
Schools provided by the listing agent
- Elementary: Bennett Elementary (Alvin)
- Middle: Caffey Junior High School
- High: Iowa Colony High School
Source: HAR. This data may not be complete. We recommend contacting the local school district to confirm school assignments for this home.
Similar homes
- $724,9004 bd4 ba3.8k sqft9806 Wright Dr, Manvel, TX 77578For Sale
 MLS ID #78174163, Aqeel Durrani, LPT Realty, LLC. HAR
 - $659,9004 bd4 ba3.8k sqft4735 Arbor Hollow Dr, Manvel, TX 77578For Sale
 MLS ID #86801537, Heather Hatfield, Compass RE Texas, LLC - Houston. HAR
 - $590,0004 bd4 ba3.3k sqft9811 Magnolia Estates Ln, Manvel, TX 77578For Sale
 MLS ID #69218786, Nina Patel, eXp Realty LLC. HAR
 - $575,0004 bd3 ba3.2k sqft9903 Chapman Trl, Manvel, TX 77578For Sale
 MLS ID #63256479, Shelby Crowe, Berkshire Hathaway HomeServices Premier Properties. HAR
