Beautiful former model home showcasing premium builder upgrades, located in the Active Adult 55+ Community of Meridiana. This home features an open-concept floor plan with 10ft ceilings and an abundance of natural light. The bright, modern living area showcases a wall of windows and a sleek fireplace, and flows seamlessly into a gourmet kitchen complete with a center island and stylish lighting. The primary suite offers a true retreat with a spa-like bathroom that connects to the laundry room, and a spacious walk-in closet. A secondary bedroom and a home office are located on the main floor. Upstairs, you’ll find a family room, an additional bedroom, and a full bath. Step outside to a covered wrapped patio overlooking a generously sized yard, home also features a 3-car garage. Just steps from community center with pool, access to extra parking when needed. Meridiana master-planned community residents enjoy amenities that include: lakes, parks, trails, pools, sports courts and more!
For sale
$521,000
5719 Caracara St, Manvel, TX 77578
3beds
2,867sqft
Single Family Residence
Built in 2023
10,079 Square Feet Lot
$503,900 Zestimate®
$182/sqft
$198/mo HOA
What's special
- 105 days
- 36
- 4
Zillow last checked:
Listing updated:
Listed by:
Allen Elder TREC #0623441 832-498-4486,
Redfin Corporation
Source: HAR,MLS#: 30134426
Facts & features
Interior
Bedrooms & bathrooms
- Bedrooms: 3
- Bathrooms: 3
- Full bathrooms: 3
Rooms
- Room types: Family Room, Utility Room
Primary bathroom
- Features: Primary Bath: Double Sinks, Primary Bath: Separate Shower, Secondary Bath(s): Tub/Shower Combo
Kitchen
- Features: Breakfast Bar, Kitchen Island, Soft Closing Cabinets, Soft Closing Drawers
Heating
- Natural Gas
Cooling
- Attic Fan, Ceiling Fan(s), Electric
Appliances
- Included: Disposal, Convection Oven, Gas Oven, Microwave, Gas Cooktop, Dishwasher
- Laundry: Electric Dryer Hookup, Washer Hookup
Features
- High Ceilings, En-Suite Bath, Primary Bed - 1st Floor, Walk-In Closet(s)
- Flooring: Carpet, Engineered Hardwood, Tile, Wood
- Number of fireplaces: 1
- Fireplace features: Electric
Interior area
- Total structure area: 2,867
- Total interior livable area: 2,867 sqft
Property
Parking
- Total spaces: 3
- Parking features: Attached, Additional Parking, Garage Door Opener
- Attached garage spaces: 3
Features
- Stories: 2
- Patio & porch: Covered
- Fencing: Back Yard
Lot
- Size: 10,079 Square Feet
- Features: Subdivided, 0 Up To 1/4 Acre
Details
- Parcel number: 65743015002
Construction
Type & style
- Home type: SingleFamily
- Architectural style: Traditional
- Property subtype: Single Family Residence
Materials
- Brick, Stone
- Foundation: Slab
- Roof: Composition
Condition
- New construction: No
- Year built: 2023
Utilities & green energy
- Sewer: Public Sewer
- Water: Public
Green energy
- Energy efficient items: Attic Vents
Community & HOA
Community
- Subdivision: Meridiana
HOA
- Has HOA: Yes
- HOA fee: $198 monthly
Location
- Region: Manvel
Financial & listing details
- Price per square foot: $182/sqft
- Tax assessed value: $510,240
- Annual tax amount: $16,629
- Date on market: 6/26/2026
- Listing terms: Cash,Conventional,FHA,VA Loan
Estimated market value
$503,900
$479,000 - $529,000
$3,393/mo
Price history
| Date | Event | Price |
|---|---|---|
| 6/26/2026 | Price change | $521,000-1.7%$182/sqft |
Source:  HAR #30134426 Report a problem HAR #30134426 Report a problem | ||
| 5/15/2026 | Listed for sale | $529,900+20.2%$185/sqft |
Source: HAR #95683702 Report a problem | ||
| 10/3/2024 | Listing removed | $440,990$154/sqft |
Source: HAR #90897497 Report a problem | ||
| 10/3/2024 | Pending sale | $440,990$154/sqft |
Source: HAR #90897497 Report a problem | ||
| 4/28/2024 | Listed for sale | $440,990-10.9%$154/sqft |
Source: HAR #49430659 Report a problem | ||
| 10/23/2023 | Price change | $494,990-1%$173/sqft |
Source: HAR #41947316 Report a problem | ||
| 8/10/2023 | Listed for sale | $499,990$174/sqft |
Source: HAR #41947316 Report a problem | ||
Public tax history
| Year | Property taxes | Tax assessment |
|---|---|---|
| 2025 | $7,899 -6.1% | $510,240 +7.9% |
| 2024 | $8,411 -10.9% | $472,950 -10% |
| 2023 | $9,444 +200.3% | $525,700 +235.3% |
| 2022 | $3,145 | $156,800 |
Find assessor info on the county website
Monthly payment
Est. payment
Payment breakdown
Explore the cost of this home by adjusting the details. Changes won't be saved.Climate risks
Neighborhood: 77578
Nearby schools
Schools provided by the listing agent
- Elementary: Bennett Elementary (Alvin)
- Middle: Caffey Junior High School
- High: Iowa Colony High School
Source: HAR. This data may not be complete. We recommend contacting the local school district to confirm school assignments for this home.
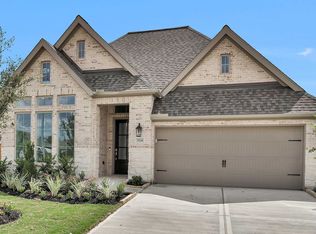
Similar homes
- $429,9002 bd2 ba1.8k sqft5739 Bobwhite Trl, Manvel, TX 77578For Sale
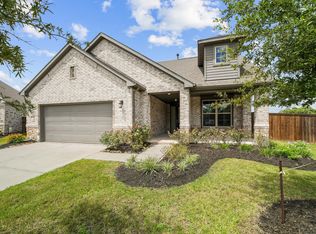 MLS ID #18169287, Bethany McCormack, Keller Williams Preferred. HAR
 - $395,0004 bd4 ba2.9k sqft7054 Terra Dr, Manvel, TX 77578For Sale
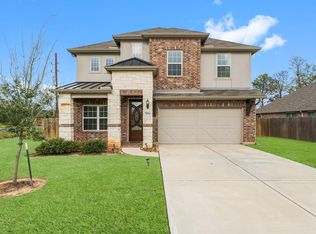 MLS ID #34903250, Brian Carter, Trust Real Estate. HAR
 - $525,0004 bd3 ba3k sqft4711 Gilbert Rd, Iowa Colony, TX 77583For Sale
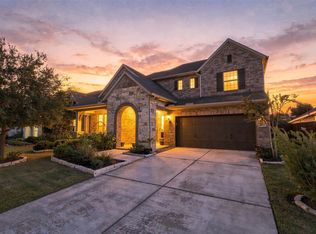 MLS ID #46355559, Sarah Wisniske, eXp Realty LLC. HAR
 - $399,9004 bd3 ba2.2k sqft5014 Eliot Pl, Manvel, TX 77578For Sale
 MLS ID #46328209, Manoj Kumar Palapally, United Real Estate. HAR
