Experience sophisticated one-story living in this impeccably maintained Toll Brothers masterpiece, located
within the exclusive gated section of Pomona. This residence stands apart with over $200,000 in high-end
upgrades and a Tesla solar system featuring dual backup batteries for ultimate energy efficiency & savings.
The interior flows seamlessly, offering elevated finishes throughout every room. Step outside to a private
resort-style backyard, complete with a sparkling pool and spa, a fully equipped outdoor kitchen, and
professional landscape lighting. A spacious three-car garage provides ample storage, while the community
offers premier amenities like a fitness center, tennis, fishing and scenic trails. With quick access to TX-288, enjoy a
streamlined commute to the Texas Medical Center and Downtown Houston. This is a rare opportunity to own
a turnkey retreat designed for the discerning homeowner. Click above icon for video tour.
For sale
$639,000
4714 Oak Glen Ct, Manvel, TX 77578
3beds
2,721sqft
Single Family Residence
Built in 2020
7,832 Square Feet Lot
$622,900 Zestimate®
$235/sqft
$156/mo HOA
What's special
Sparkling pool and spaFully equipped outdoor kitchenSpacious three-car garageProfessional landscape lighting
- 8 days
- 658
- 49
Likely to sell faster than
Zillow last checked:
Listing updated:
Listed by:
Nicole Brende TREC #0613616 713-302-9828,
Compass RE Texas, LLC - Houston
Source: HAR,MLS#: 77759691
Facts & features
Interior
Bedrooms & bathrooms
- Bedrooms: 3
- Bathrooms: 4
- Full bathrooms: 3
- 1/2 bathrooms: 1
Rooms
- Room types: Utility Room
Primary bedroom
- Level: First
- Area: 252
- Dimensions: 18x14
Bedroom
- Level: First
- Area: 132
- Dimensions: 12x11
Bedroom
- Level: First
- Area: 154
- Dimensions: 14x11
Other
- Level: First
- Area: 176
- Dimensions: 16x11
Dining room
- Level: First
- Area: 180
- Dimensions: 15x12
Kitchen
- Level: First
- Area: 210
- Dimensions: 15x14
Living room
- Level: First
- Area: 380
- Dimensions: 20x19
Heating
- Natural Gas
Cooling
- Ceiling Fan(s), Electric
Appliances
- Included: ENERGY STAR Qualified Appliances, Disposal, Refrigerator, Electric Oven, Microwave, Gas Cooktop, Dishwasher
- Laundry: Electric Dryer Hookup, Gas Dryer Hookup, Washer Hookup
Features
- Crown Molding, Formal Entry/Foyer, High Ceilings, Vaulted Ceiling, All Bedrooms Down, En-Suite Bath, Primary Bed - 1st Floor, Split Plan, Walk-In Closet(s)
- Flooring: Engineered Hardwood
- Windows: Window Coverings
- Number of fireplaces: 1
- Fireplace features: Decorative
Interior area
- Total structure area: 2,721
- Total interior livable area: 2,721 sqft
Video & virtual tour
Property
Parking
- Total spaces: 3
- Parking features: Electric Gate, Attached, Tandem
- Attached garage spaces: 3
Features
- Stories: 1
- Patio & porch: Patio/Deck, Porch
- Exterior features: Outdoor Kitchen, Sprinkler System
- Has private pool: Yes
- Pool features: Gunite
- Has spa: Yes
- Spa features: Spa/Hot Tub
- Fencing: Back Yard
Lot
- Size: 7,832 Square Feet
- Features: Back Yard, Subdivided, 0 Up To 1/4 Acre
Details
- Parcel number: 71000132004
Construction
Type & style
- Home type: SingleFamily
- Architectural style: Traditional
- Property subtype: Single Family Residence
Materials
- Brick
- Foundation: Slab
- Roof: Composition
Condition
- New construction: No
- Year built: 2020
Details
- Builder name: Toll Brothers
Utilities & green energy
- Water: Water District
Green energy
- Energy efficient items: Thermostat
Community & HOA
Community
- Subdivision: Pomona Sec 13
HOA
- Has HOA: Yes
- Amenities included: Basketball Court, Boat Dock, Clubhouse, Controlled Access, Dog Park, Fitness Center, Jogging Path, Paid Patrol, Park, Party Room, Picnic Area, Playground, Pond, Pool, Security, Splash Pad, Sport Court, Tennis Court(s), Trail(s)
- HOA fee: $1,875 annually
Location
- Region: Manvel
Financial & listing details
- Price per square foot: $235/sqft
- Tax assessed value: $567,940
- Annual tax amount: $17,818
- Date on market: 9/1/2026
- Listing terms: Cash,Conventional,VA Loan
- Exclusions: All Drapes
- Ownership: Full Ownership
- Road surface type: Concrete, Curbs, Gutters
Estimated market value
$622,900
$592,000 - $654,000
$3,903/mo
Price history
| Date | Event | Price |
|---|---|---|
| 9/1/2026 | Listed for sale | $639,000+6.6%$235/sqft |
Source:  HAR #77759691 Report a problem HAR #77759691 Report a problem | ||
| 10/12/2021 | Listing removed | -- |
Source: HAR #93444177 Report a problem | ||
| 8/24/2021 | Pending sale | $599,545$220/sqft |
Source: HAR #93444177 Report a problem | ||
| 8/17/2021 | Price change | $599,545-5%$220/sqft |
Source: HAR #93444177 Report a problem | ||
| 6/11/2021 | Price change | $630,995+1.9%$232/sqft |
Source: HAR #93444177 Report a problem | ||
| 5/6/2021 | Price change | $618,995+3.5%$227/sqft |
Source: HAR #93444177 Report a problem | ||
| 4/19/2021 | Price change | $597,995+2.8%$220/sqft |
Source: HAR #93444177 Report a problem | ||
| 4/12/2021 | Price change | $581,962+1%$214/sqft |
Source: HAR #93444177 Report a problem | ||
| 4/7/2021 | Price change | $575,962+1.9%$212/sqft |
Source: HAR #93444177 Report a problem | ||
| 3/20/2021 | Price change | $564,995+3.9%$208/sqft |
Source: HAR #93444177 Report a problem | ||
| 2/22/2021 | Listed for sale | $543,995$200/sqft |
Source: HAR #93444177 Report a problem | ||
Public tax history
| Year | Property taxes | Tax assessment |
|---|---|---|
| 2025 | $8,158 -4.6% | $567,940 +1.4% |
| 2024 | $8,556 -2.2% | $560,045 -0.6% |
| 2023 | $8,744 -7.1% | $563,400 +14.3% |
| 2022 | $9,418 +241.5% | $492,880 +197.5% |
| 2021 | $2,758 | $165,670 +111.6% |
| 2020 | -- | $78,310 |
Find assessor info on the county website
Monthly payment
Est. payment
Payment breakdown
Explore the cost of this home by adjusting the details. Changes won't be saved.Climate risks
Neighborhood: Pomona
Nearby schools
Schools provided by the listing agent
- Elementary: Pomona Elementary School
- Middle: Rodeo Palms Junior High School
- High: Manvel High School
Source: HAR. This data may not be complete. We recommend contacting the local school district to confirm school assignments for this home.

Similar homes
- $659,9004 bd4 ba3.8k sqft4735 Arbor Hollow Dr, Manvel, TX 77578For Sale
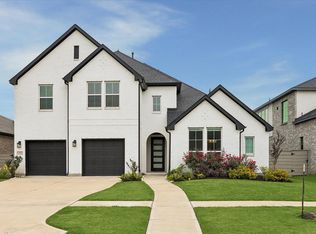 MLS ID #86801537, Heather Hatfield, Compass RE Texas, LLC - Houston. HAR
 - $599,9004 bd5 ba3.4k sqft2310 Peach Oak Xing, Manvel, TX 77578For Sale
 MLS ID #69289093, Jimmy Simien, Simien Properties. HAR
 - $649,0004 bd4 ba3.2k sqft4234 Martin Ridge Dr, Manvel, TX 77578For Sale
 MLS ID #28625105, Lisa Marie Sanders, Living Vogue Real Estate. HAR
 - $474,9004 bd3 ba2.7k sqft2213 Bayleaf Manor Dr, Manvel, TX 77578For Sale
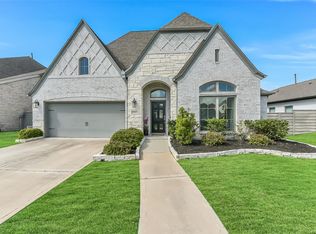 MLS ID #40916195, Jaime Black, Martin & Black Real Estate LLC. HAR
