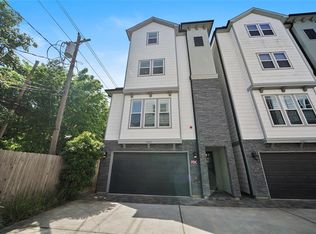
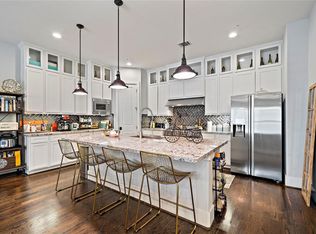
This stunning four-story corner townhome offers modern design, functional living, and an unbeatable location zoned to Harvard Elementary. The first floor features a private bedroom and full bath, with garage access leading directly into the foyer. A striking wood staircase guides you to the second level, where an open-concept layout creates the perfect space for entertaining. The chef-inspired kitchen impresses with floor-to-ceiling cabinetry and a high-performance range ideal for culinary enthusiasts. The entire third floor is dedicated to a luxurious primary suite with a spacious ensuite and conveniently located laundry room. On the fourth level, enjoy a versatile second living area, an additional bedroom, and a shared bath, plus a balcony overlooking the community. Elevator capability adds flexibility for future convenience. Ideally situated near parks, dining, and everyday essentials, this home blends comfort, style, and urban accessibility.
For sale
Price cut: $25K (9/17)
$625,000
916 Yale St APT D, Houston, TX 77008
3beds
2,947sqft
Single Family Residence
Built in 2014
1,820 Square Feet Lot
$612,700 Zestimate®
$212/sqft
$63/mo HOA
What's special
Elevator capabilityBalcony overlooking the communitySpacious ensuiteFour-story corner townhomeStriking wood staircaseChef-inspired kitchenConveniently located laundry room
- 93 days
- 300
- 33
Zillow last checked:
Listing updated:
Listed by:
Melina Ortiz-Guevara TREC #0655438 281-330-9824,
Redfin Corporation,
Perla Kenley TREC #0730251 832-298-4096,
Redfin Corporation
Source: HAR,MLS#: 55956862
Facts & features
Interior
Bedrooms & bathrooms
- Bedrooms: 3
- Bathrooms: 4
- Full bathrooms: 3
- 1/2 bathrooms: 1
Primary bedroom
- Level: Third
- Area: 285
- Dimensions: 19x15
Bedroom
- Level: Fourth
- Area: 120
- Dimensions: 12x10
Bedroom
- Level: First
- Area: 132
- Dimensions: 12x11
Other
- Level: Fourth
- Area: 60
- Dimensions: 12x5
Other
- Level: First
- Area: 45
- Dimensions: 9x5
Dining room
- Level: Second
- Area: 176
- Dimensions: 16x11
Game room
- Level: Fourth
- Area: 325
- Dimensions: 25x13
Kitchen
- Level: Second
- Area: 187
- Dimensions: 17x11
Living room
- Level: Second
- Area: 330
- Dimensions: 22x15
Primary bath
- Level: Third
- Area: 252
- Dimensions: 18x14
Heating
- Natural Gas
Cooling
- Ceiling Fan(s), Electric
Appliances
- Included: ENERGY STAR Qualified Appliances, Water Heater, Disposal, Dryer, Refrigerator, Washer, Double Oven, Microwave, Gas Range, Dishwasher
- Laundry: Electric Dryer Hookup, Gas Dryer Hookup, Washer Hookup
Features
- Balcony, Elevator Shaft, High Ceilings, Prewired for Alarm System, 1 Bedroom Down - Not Primary BR, 1 Bedroom Up, En-Suite Bath, Primary Bed - 3rd Floor, Walk-In Closet(s)
- Flooring: Tile, Wood
- Windows: Window Coverings
Interior area
- Total structure area: 2,947
- Total interior livable area: 2,947 sqft
Property
Parking
- Total spaces: 2
- Parking features: Attached, Additional Parking, Garage Door Opener
- Attached garage spaces: 2
Features
- Stories: 4
- Exterior features: Balcony, Side Yard, Sprinkler System
- Has spa: Yes
Lot
- Size: 1,820 Square Feet
- Features: Subdivided, 0 Up To 1/4 Acre
Details
- Parcel number: 1350730010008
Construction
Type & style
- Home type: SingleFamily
- Architectural style: Traditional
- Property subtype: Single Family Residence
Materials
- Brick, Cement Siding, Stucco, Vinyl Siding
- Foundation: Slab
- Roof: Composition
Condition
- New construction: No
- Year built: 2014
Utilities & green energy
- Sewer: Public Sewer
- Water: Public
Green energy
- Energy efficient items: Thermostat, Lighting, HVAC
Community & HOA
Community
- Security: Prewired for Alarm System
- Subdivision: Villas/Yale Square
HOA
- Has HOA: Yes
- HOA fee: $750 annually
Location
- Region: Houston
Financial & listing details
- Price per square foot: $212/sqft
- Tax assessed value: $661,603
- Annual tax amount: $14,061
- Date on market: 7/10/2026
- Listing terms: Cash,Conventional,FHA,VA Loan
- Road surface type: Concrete
Estimated market value
$612,700
$582,000 - $643,000
$4,650/mo
Price history
| Date | Event | Price |
|---|---|---|
| 9/17/2026 | Price change | $625,000-3.8%$212/sqft |
Source:  HAR #55956862 Report a problem HAR #55956862 Report a problem | ||
| 7/10/2026 | Price change | $650,000-1.5%$221/sqft |
Source: HAR #55956862 Report a problem | ||
| 5/21/2026 | Listed for sale | $660,000-3.6%$224/sqft |
Source: HAR #80190557 Report a problem | ||
| 2/24/2024 | Listing removed | -- |
Source:  HAR #80338172 Report a problem HAR #80338172 Report a problem | ||
| 2/6/2024 | Listed for rent | $3,850$1/sqft |
Source: HAR #80338172 Report a problem | ||
| 2/6/2024 | Listing removed | -- |
Source: Zillow Rentals Report a problem | ||
| 12/29/2023 | Listed for rent | $3,850$1/sqft |
Source: Zillow Rentals Report a problem | ||
| 12/8/2023 | Listing removed | -- |
Source: HAR #7655748 Report a problem | ||
| 10/26/2023 | Listed for sale | $685,000$232/sqft |
Source: HAR #7655748 Report a problem | ||
| 10/18/2023 | Listing removed | -- |
Source: HAR #32987523 Report a problem | ||
| 9/28/2023 | Price change | $685,000-2.1%$232/sqft |
Source: HAR #32987523 Report a problem | ||
| 8/17/2023 | Listed for sale | $699,900-2.8%$237/sqft |
Source: HAR #32987523 Report a problem | ||
| 8/15/2023 | Listing removed | -- |
Source: HAR #83335284 Report a problem | ||
| 7/20/2023 | Listed for sale | $720,000+30.9%$244/sqft |
Source: HAR #83335284 Report a problem | ||
| 8/4/2021 | Listing removed | -- |
Source: HAR #45010851 Report a problem | ||
| 7/8/2021 | Pending sale | $550,000$187/sqft |
Source: HAR #45010851 Report a problem | ||
| 6/25/2021 | Listed for sale | $550,000-3.5%$187/sqft |
Source: HAR #45010851 Report a problem | ||
| 12/7/2019 | Listing removed | $569,900$193/sqft |
Source: Coldwell Banker United, #2756619 Report a problem | ||
| 12/6/2019 | Pending sale | $569,900$193/sqft |
Source: Coldwell Banker United, #2756619 Report a problem | ||
| 10/31/2019 | Listed for sale | $569,900$193/sqft |
Source: Coldwell Banker United, Realtors - Heights #2756619 Report a problem | ||
| 8/20/2019 | Pending sale | $569,900$193/sqft |
Source: Coldwell Banker United, Realtors - Heights #97012483 Report a problem | ||
| 7/25/2019 | Price change | $569,900-3.4%$193/sqft |
Source: Coldwell Banker United, Realtors - Heights #97012483 Report a problem | ||
| 5/24/2019 | Listed for sale | $589,900$200/sqft |
Source: Coldwell Banker United, #97012483 Report a problem | ||
| 12/23/2015 | Sold | -- |
Source: Agent Provided Report a problem | ||
Public tax history
| Year | Property taxes | Tax assessment |
|---|---|---|
| 2025 | $14,061 -3.7% | $661,603 -9.4% |
| 2024 | $14,603 +64.1% | $730,600 +10.2% |
| 2023 | $8,900 -4.3% | $663,000 +1.8% |
| 2022 | $9,300 | $651,021 -0.1% |
| 2021 | -- | $651,917 +6.7% |
| 2020 | $14,664 +1.6% | $611,168 +2.5% |
| 2019 | $14,438 +2.8% | $596,233 +7.2% |
| 2018 | $14,046 | $555,986 |
| 2017 | $14,046 -11.8% | $555,986 -11.8% |
| 2016 | $15,934 | $630,151 |
| 2015 | -- | -- |
Find assessor info on the county website
Monthly payment
Est. payment
Payment breakdown
Explore the cost of this home by adjusting the details. Changes won't be saved.Climate risks
Neighborhood: Greater Heights
Nearby schools
Schools provided by the listing agent
- Elementary: Harvard Elementary School
- Middle: Hogg Middle School (Houston)
- High: Heights High School
Source: HAR. This data may not be complete. We recommend contacting the local school district to confirm school assignments for this home.
Similar homes
- $609,9003 bd4 ba2.7k sqft916 Yale St APT A, Houston, TX 77008For Sale
 MLS ID #58976353, Lucia De Chav, Compass RE Texas, LLC - Houston. HAR
 - $588,0003 bd4 ba2k sqft1041 Ashland St, Houston, TX 77008For Sale
 MLS ID #12971127, David Houston, New Leaf Real Estate. HAR
 - $625,0004 bd5 ba2.9k sqft1104 W 22nd St, Houston, TX 77008For Sale
 MLS ID #60591871, Ruth Carruthers, Compass RE Texas, LLC - Houston. HAR
 - $600,0003 bd3 ba2.2k sqft2320 Couch St, Houston, TX 77008For Sale
 MLS ID #32321881, Fabian Corzo, Corzo Group Properties. HAR
