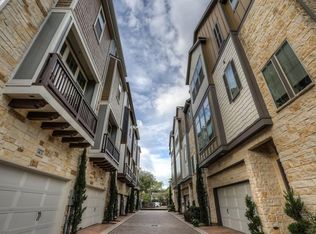
Welcome to 816 Yale — a stunning four-story townhome in the heart of Houston offering the perfect blend of modern luxury, comfort, and city living. This beautifully designed residence features 3 spacious bedrooms, 3 full bathrooms, and 1 half bath with an open-concept layout ideal for both entertaining and everyday living. Natural light fills the home through expansive windows, highlighting the stylish finishes, high ceilings, and thoughtfully designed living spaces throughout. The gourmet kitchen flows seamlessly into the main living and dining areas, creating an inviting atmosphere for gatherings with family and friends. Retreat to the generously sized primary suite complete with a spa-inspired bathroom and ample closet space. Additional bedrooms provide flexibility for guests, a home office, or growing families. One of the home’s standout features is the incredible balcony — the perfect place to enjoy morning coffee, unwind in the evening, or take in views of the surrounding .
For sale
Price cut: $19K (9/3)
$570,000
816 Yale St Unit C, Houston, TX 77007
3beds
2,518sqft
Townhouse
Built in 2014
1,402 Square Feet Lot
$563,800 Zestimate®
$226/sqft
$146/mo HOA
What's special
- 2 days
- 118
- 10
Likely to sell faster than
Zillow last checked:
Listing updated:
Listed by:
Sherri Hughey TREC #0621776 713-858-7170,
Martha Turner Sotheby's International Realty
Source: HAR,MLS#: 35366999
Facts & features
Interior
Bedrooms & bathrooms
- Bedrooms: 3
- Bathrooms: 4
- Full bathrooms: 3
- 1/2 bathrooms: 1
Rooms
- Room types: Utility Room
Primary bedroom
- Level: Third
- Area: 154
- Dimensions: 14x11
Bedroom
- Level: First
- Area: 168
- Dimensions: 12x14
Bedroom
- Level: Fourth
- Area: 169
- Dimensions: 13x13
Heating
- Natural Gas, Zoned
Cooling
- Ceiling Fan(s), Electric, Zoned
Appliances
- Included: Disposal, Oven, Microwave, Gas Range, Dryer, Refrigerator, Washer, Dishwasher, Washer/Dryer
- Laundry: Inside
Features
- High Ceilings, 1 Bedroom Down - Not Primary BR, 1 Bedroom Up, En-Suite Bath, Primary Bed - 3rd Floor, Multilevel Bedroom, Sitting Area, Walk-In Closet(s)
- Flooring: Wood
- Number of fireplaces: 1
- Fireplace features: Gas
Interior area
- Total structure area: 2,518
- Total interior livable area: 2,518 sqft
Property
Parking
- Total spaces: 2
- Parking features: Attached, Auto Garage Door Opener, Electric Gate
- Attached garage spaces: 2
Features
- Levels: All Levels
- Stories: 4
- Exterior features: Balcony
Lot
- Size: 1,402 Square Feet
- Dimensions: 22 x 64
Details
- Parcel number: 1349020010003
Construction
Type & style
- Home type: Townhouse
- Architectural style: Traditional
- Property subtype: Townhouse
Materials
- Cement Siding, Stone
- Foundation: Slab
- Roof: Composition
Condition
- New construction: No
- Year built: 2014
Details
- Builder name: David Weekly
Utilities & green energy
- Sewer: Public Sewer
- Water: Public
Community & HOA
Community
- Subdivision: Yale Heights
HOA
- Amenities included: Controlled Access
- HOA fee: $1,750 annually
Location
- Region: Houston
Financial & listing details
- Price per square foot: $226/sqft
- Tax assessed value: $620,000
- Annual tax amount: $13,176
- Date on market: 9/3/2026
- Listing terms: Cash,Conventional
- Ownership: Full Ownership
- Road surface type: Concrete
Estimated market value
$563,800
$536,000 - $592,000
$4,144/mo
Price history
| Date | Event | Price |
|---|---|---|
| 9/3/2026 | Price change | $570,000-3.2%$226/sqft |
Source:  HAR #35366999 Report a problem HAR #35366999 Report a problem | ||
| 6/17/2026 | Listed for sale | $589,000$234/sqft |
Source: HAR #64415538 Report a problem | ||
| 6/8/2026 | Pending sale | $589,000$234/sqft |
Source: HAR #64415538 Report a problem | ||
| 6/4/2026 | Price change | $589,000-3.3%$234/sqft |
Source: HAR #64415538 Report a problem | ||
| 5/8/2026 | Listed for sale | $609,000+18.3%$242/sqft |
Source: HAR #64415538 Report a problem | ||
| 3/13/2024 | Listing removed | -- |
Source: Zillow Rentals Report a problem | ||
| 2/20/2024 | Price change | $3,595-5.4%$1/sqft |
Source: Zillow Rentals Report a problem | ||
| 1/25/2024 | Price change | $3,800-4.9%$2/sqft |
Source: Zillow Rentals Report a problem | ||
| 12/14/2023 | Price change | $3,995-13.2%$2/sqft |
Source: Zillow Rentals Report a problem | ||
| 11/4/2023 | Listed for rent | $4,600+31.4%$2/sqft |
Source: Zillow Rentals Report a problem | ||
| 8/20/2021 | Listing removed | -- |
Source: HAR #67951449 Report a problem | ||
| 7/8/2021 | Pending sale | $515,000$205/sqft |
Source: HAR #67951449 Report a problem | ||
| 6/18/2021 | Price change | $515,000-1.9%$205/sqft |
Source: HAR #67951449 Report a problem | ||
| 6/3/2021 | Listed for sale | $525,000$208/sqft |
Source: HAR #67951449 Report a problem | ||
| 1/20/2018 | Listing removed | $3,500$1/sqft |
Source: Empire Industries LLC - Dallas Report a problem | ||
| 12/19/2017 | Listed for rent | $3,500$1/sqft |
Source: Empire Industries, LLC Report a problem | ||
Public tax history
| Year | Property taxes | Tax assessment |
|---|---|---|
| 2025 | $13,176 +0.8% | $620,000 -0.8% |
| 2024 | $13,077 +1.4% | $625,000 -2.3% |
| 2023 | $12,895 -2.8% | $640,000 +6.2% |
| 2022 | $13,269 | $602,631 +7.5% |
| 2021 | -- | $560,743 +6.2% |
| 2020 | $9,882 +1.7% | $528,171 +2.6% |
| 2019 | $9,716 -19.5% | $514,848 +7.7% |
| 2018 | $12,074 | $477,913 |
| 2017 | $12,074 -7.8% | $477,913 -7.8% |
| 2016 | $13,101 | $518,108 +96.2% |
| 2015 | -- | $264,084 |
| 2014 | -- | -- |
Find assessor info on the county website
Monthly payment
Est. payment
Payment breakdown
Explore the cost of this home by adjusting the details. Changes won't be saved.Climate risks
Neighborhood: Greater Heights
Nearby schools
Schools provided by the listing agent
- Elementary: Harvard Elementary School
- Middle: Hogg Middle School (Houston)
- High: Heights High School
Source: HAR. This data may not be complete. We recommend contacting the local school district to confirm school assignments for this home.


Similar homes
- $574,9003 bd4 ba2.5k sqft2915 Hicks St, Houston, TX 77007For Sale
 MLS ID #63113095, Jose Ocque, Better Homes and Gardens Real Estate Gary Greene - West Gray. HAR
 - $570,0003 bd4 ba2.3k sqft2705 Maxroy St, Houston, TX 77007For Sale
 MLS ID #68964181, Kristin Kny Atkins, CB&A, Realtors. HAR
 - $629,0003 bd4 ba2.1k sqft548 Allston St, Houston, TX 77007For Sale
 MLS ID #62395531, Fiona Gilmour, Keller Williams Realty Metropolitan. HAR
 - $560,0003 bd4 ba2.3k sqft1532 Yale St Unit C, Houston, TX 77008For Sale
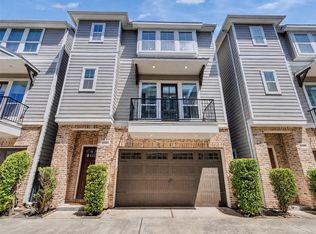 MLS ID #9879912, Mackenzie Laine, Compass RE Texas, LLC - The Heights. HAR
